Leave a Message

Thank you for your message. We will be in touch with you shortly.

1241 Northcrest Drive
SEE ALL PHOTOS
1241 Northcrest Drive
Sold

1241 Northcrest Drive

1241 Northcrest Drive, Highlands Ranch, CO 80126

$482,500
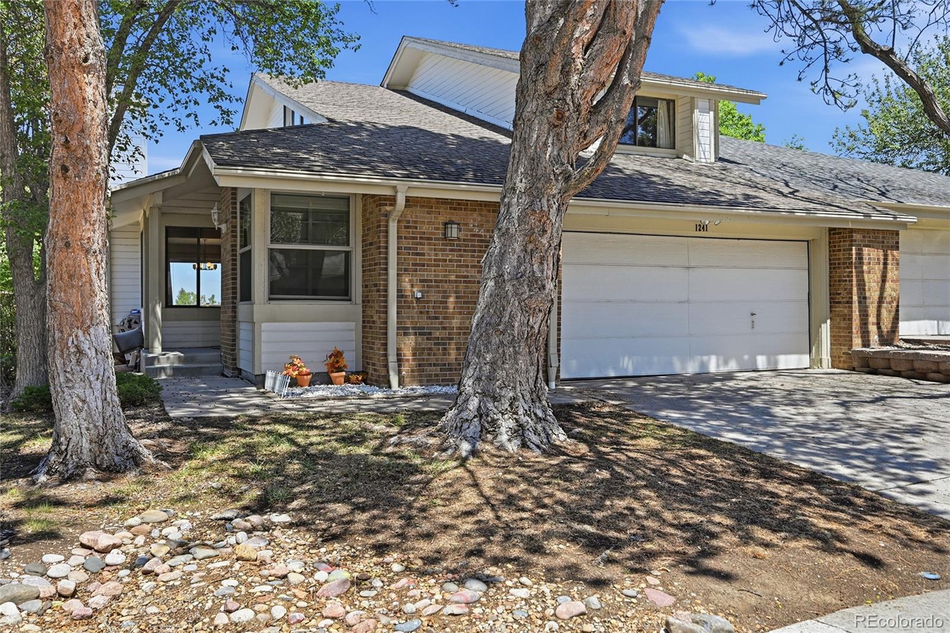
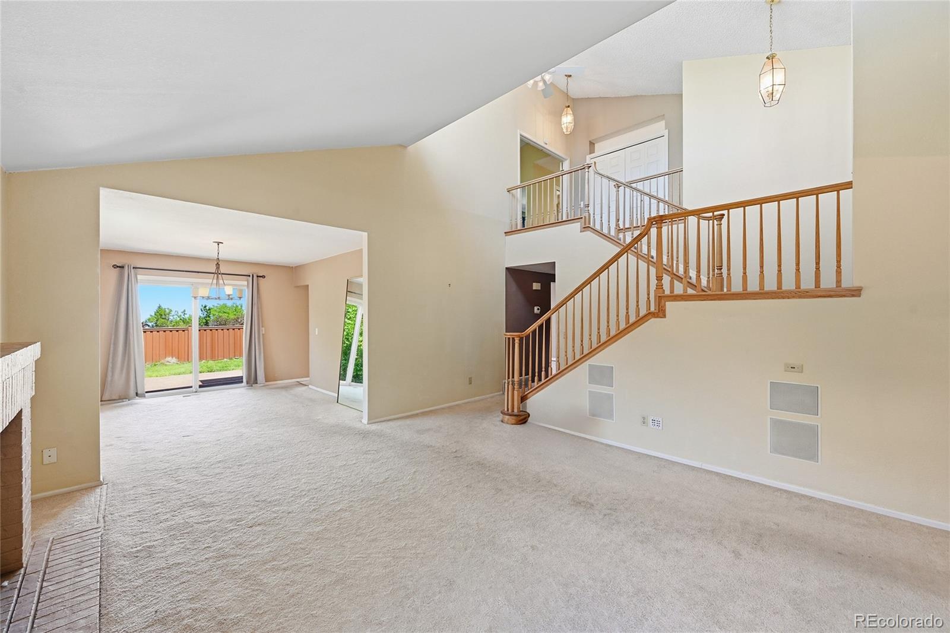
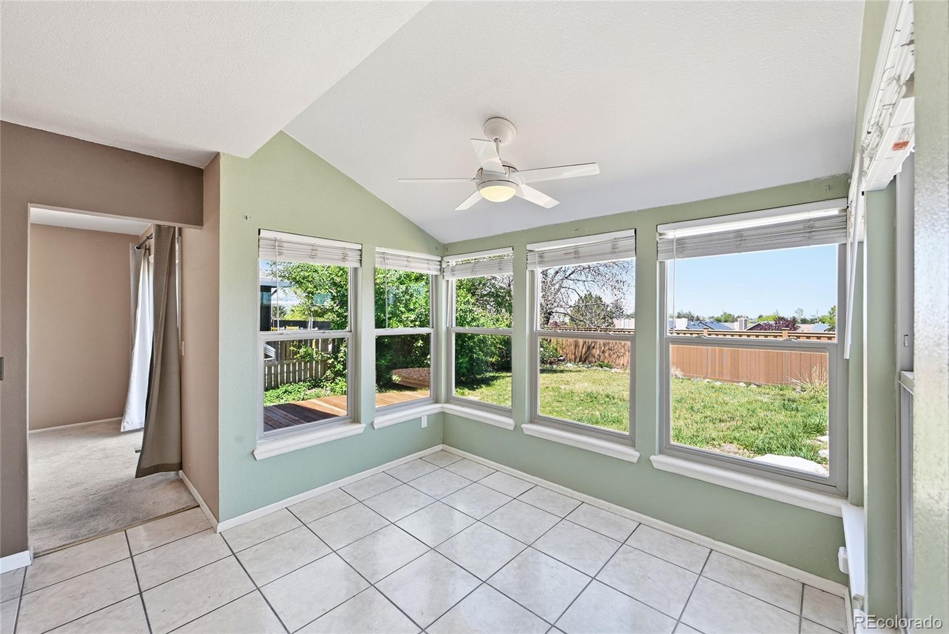
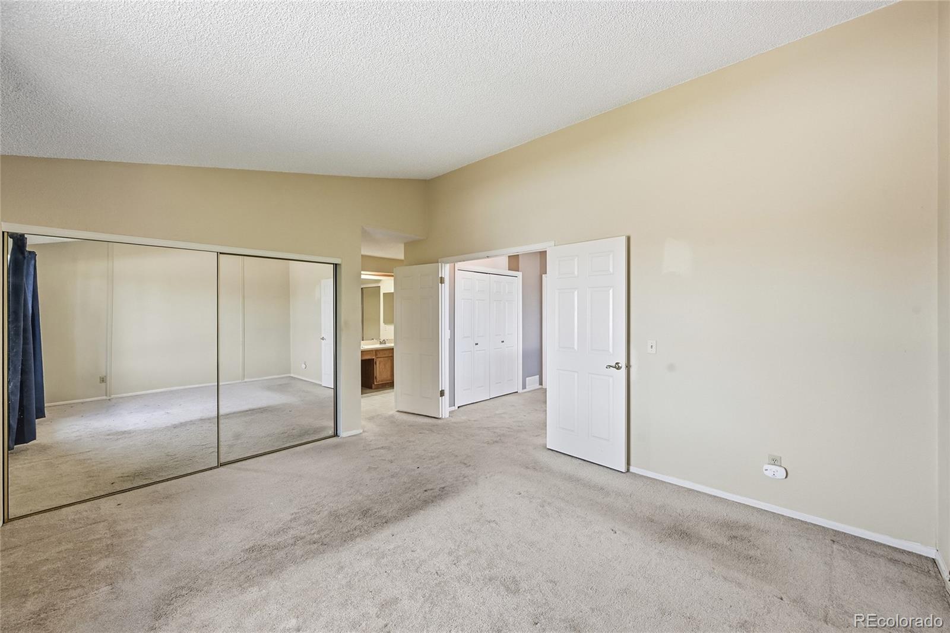
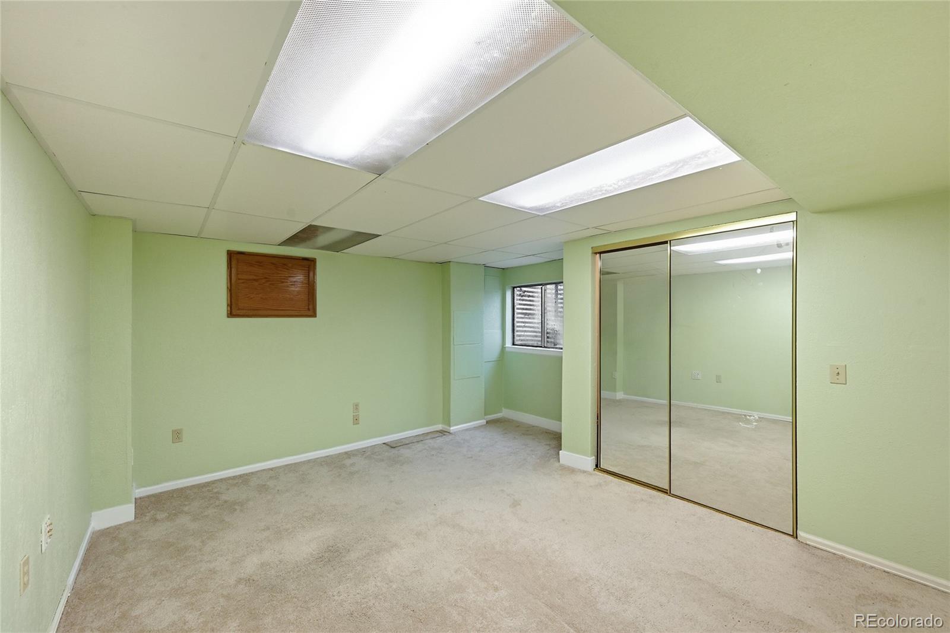
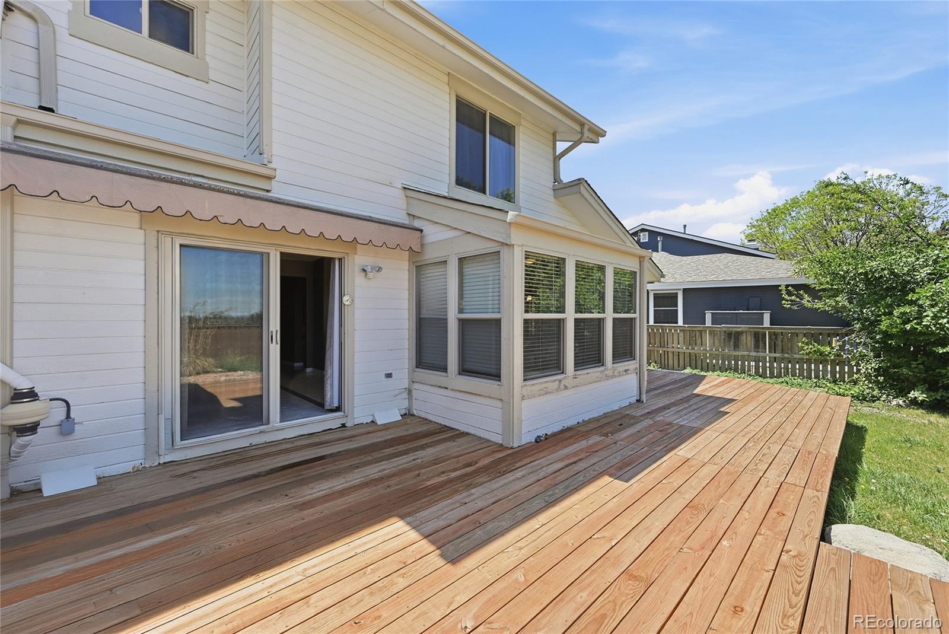
Experience the perfect blend of luxury and convenience in this stunning end-unit duplex townhome located in the highly desirable Bradford Hills enclave of Highlands Ranch. Boasting 2,582 finished square feet of living space, this light-filled residence features soaring vaulted ceilings and a versatile layout that is rare to find.

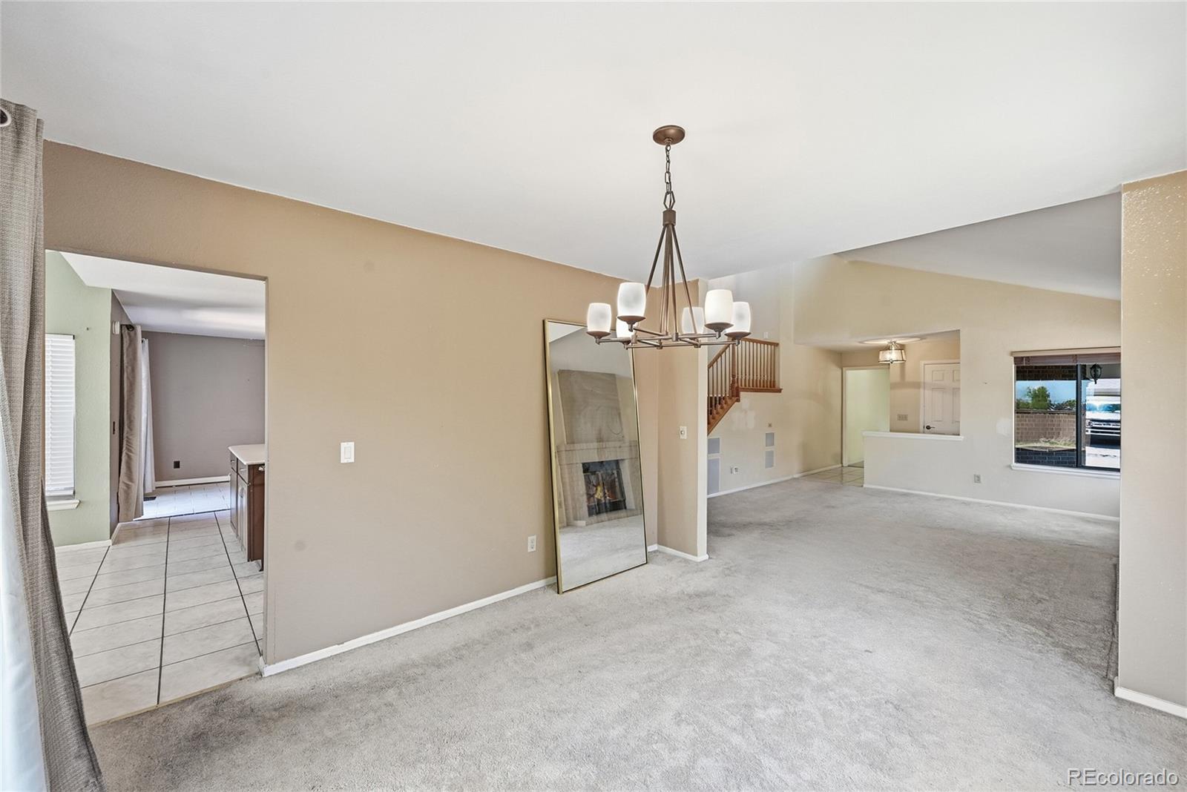
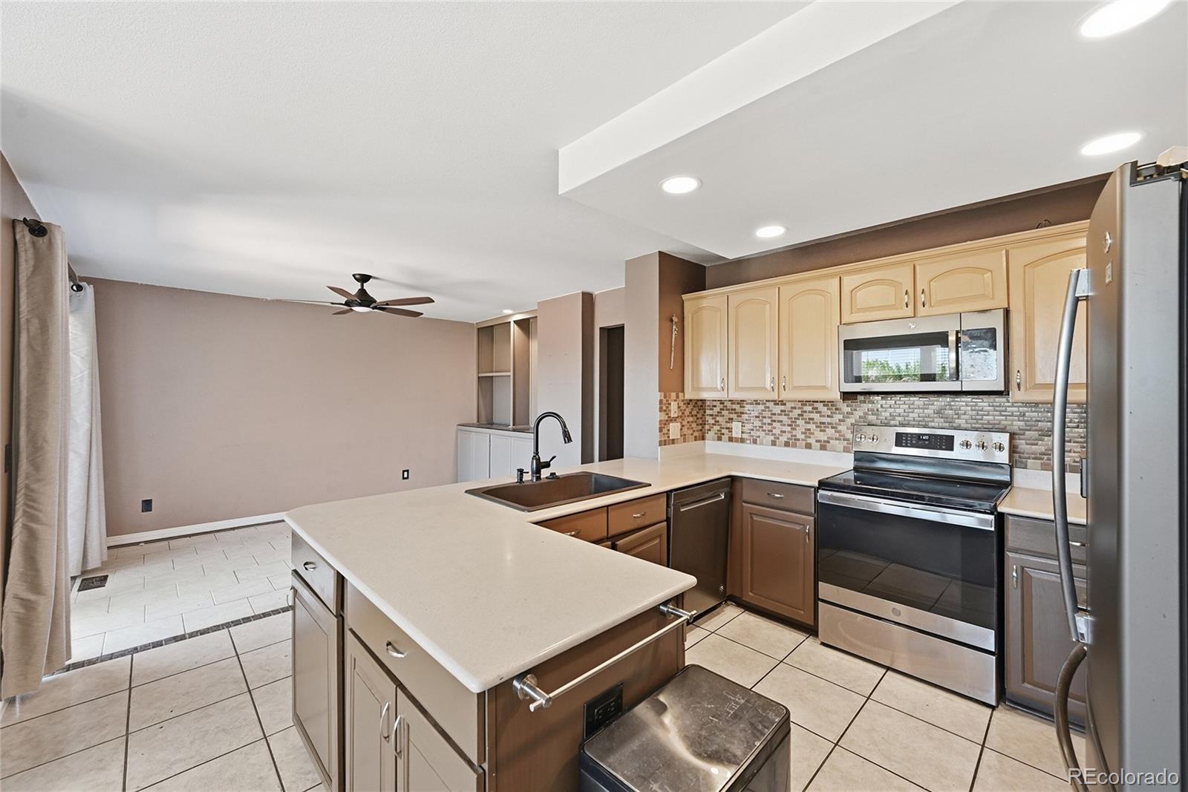
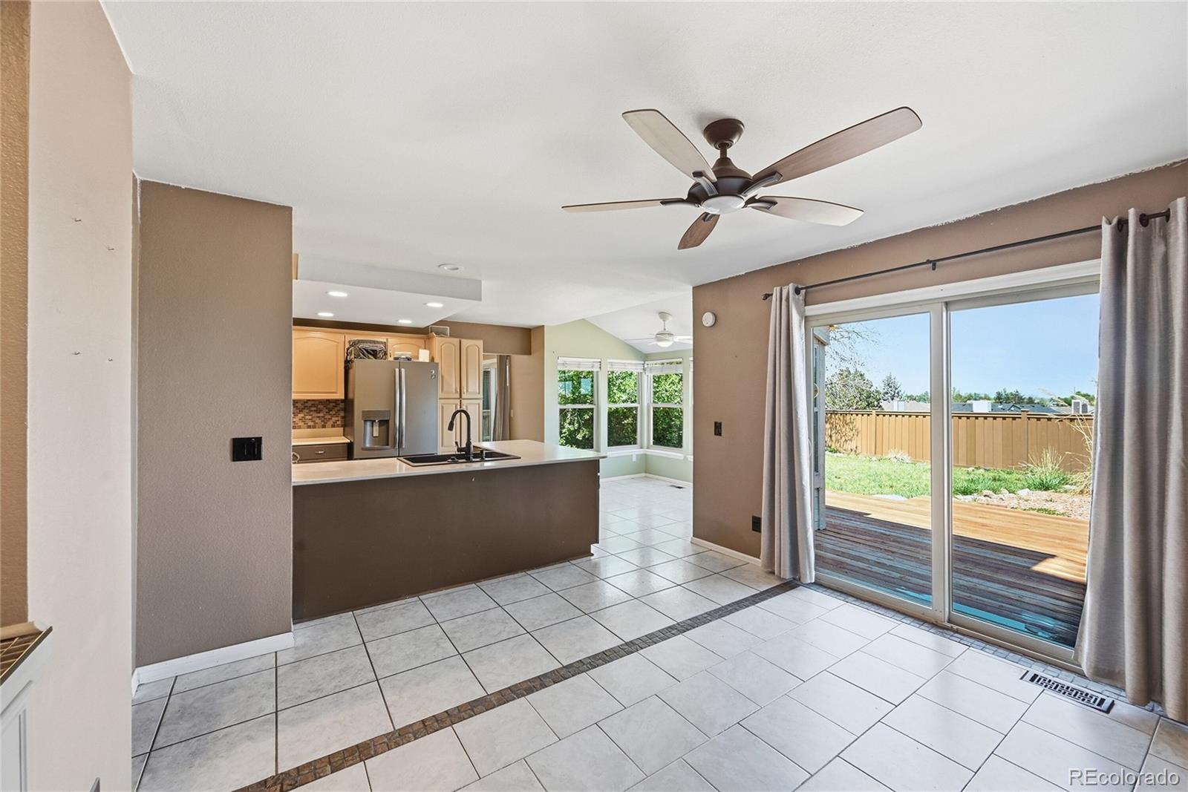
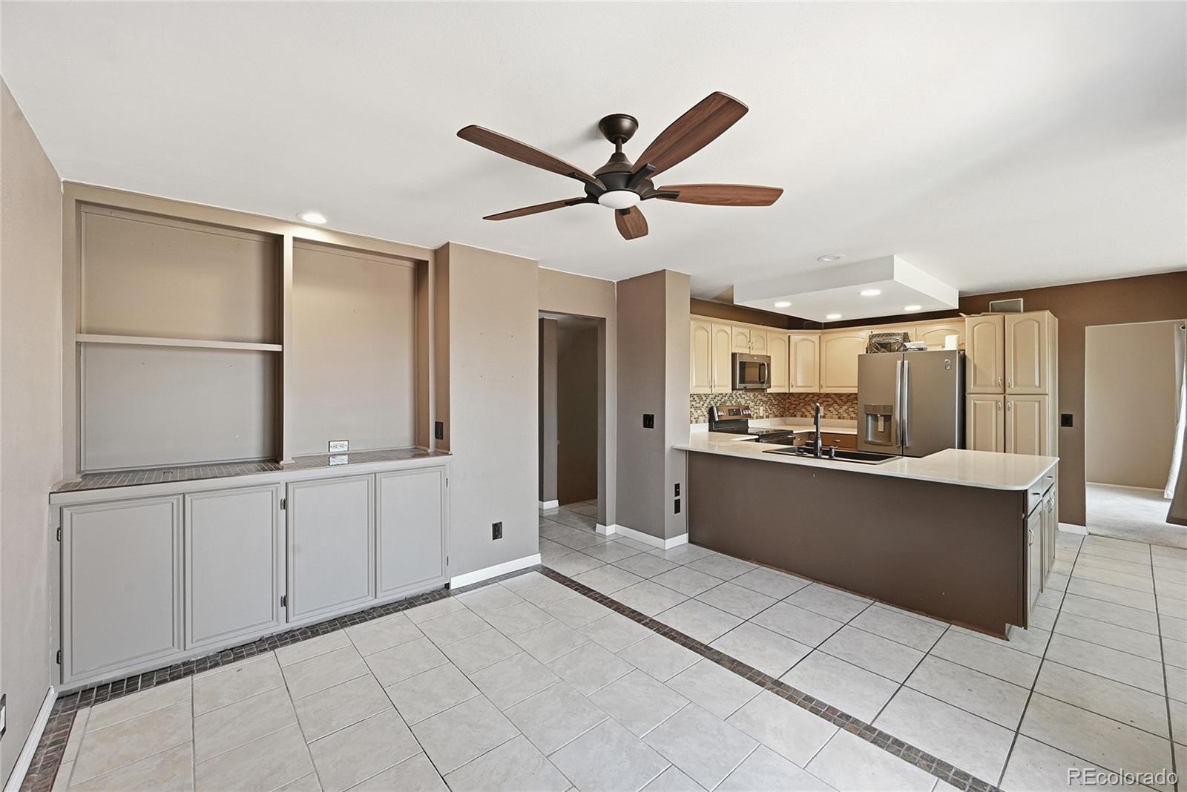
The heart of the home is a spacious living room centered around a cozy brick fireplace, which has been recently professionally serviced and repaired. The kitchen is a chef's delight, featuring updated cabinetry, recessed lighting, and a high-end induction stove with integrated air fryer capabilities that is only a couple of years old. All appliances are in excellent working condition, including a garbage disposal installed late last year, and a newer washer and dryer located in the convenient main-floor laundry room.

Living here provides access to the world-class Highlands Ranch lifestyle, including four state-of-the-art recreation centers, over 70 miles of trails, and top-rated Douglas County schools, including the award-winning Mountain Vista High School. This turn-key home offers the spatial volume of a single-family residence with the low-maintenance ease of a townhome.

3
beds

3
baths

2,924 Sq.Ft. LIVING AREA

5,227 Sq.Ft. lot

Julie Leins

Julie Leins

Features & Amenities

Interior

  • total bedrooms3
  • Total bathrooms3
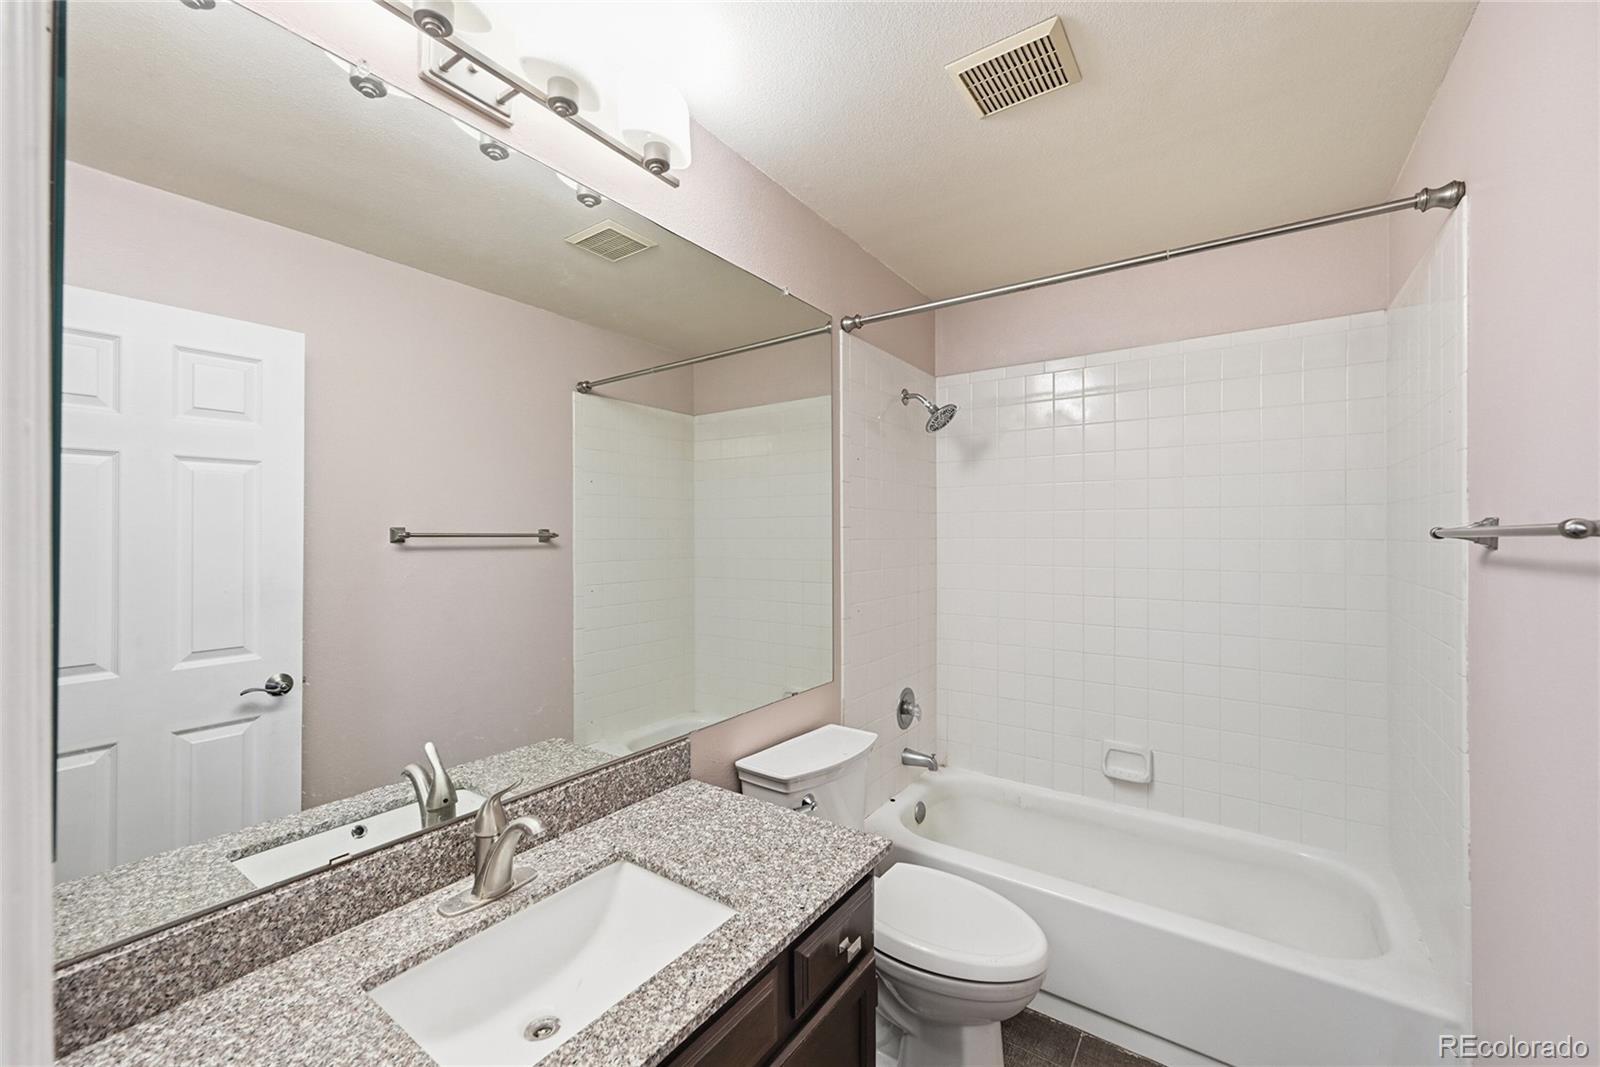
  • full bathroom1
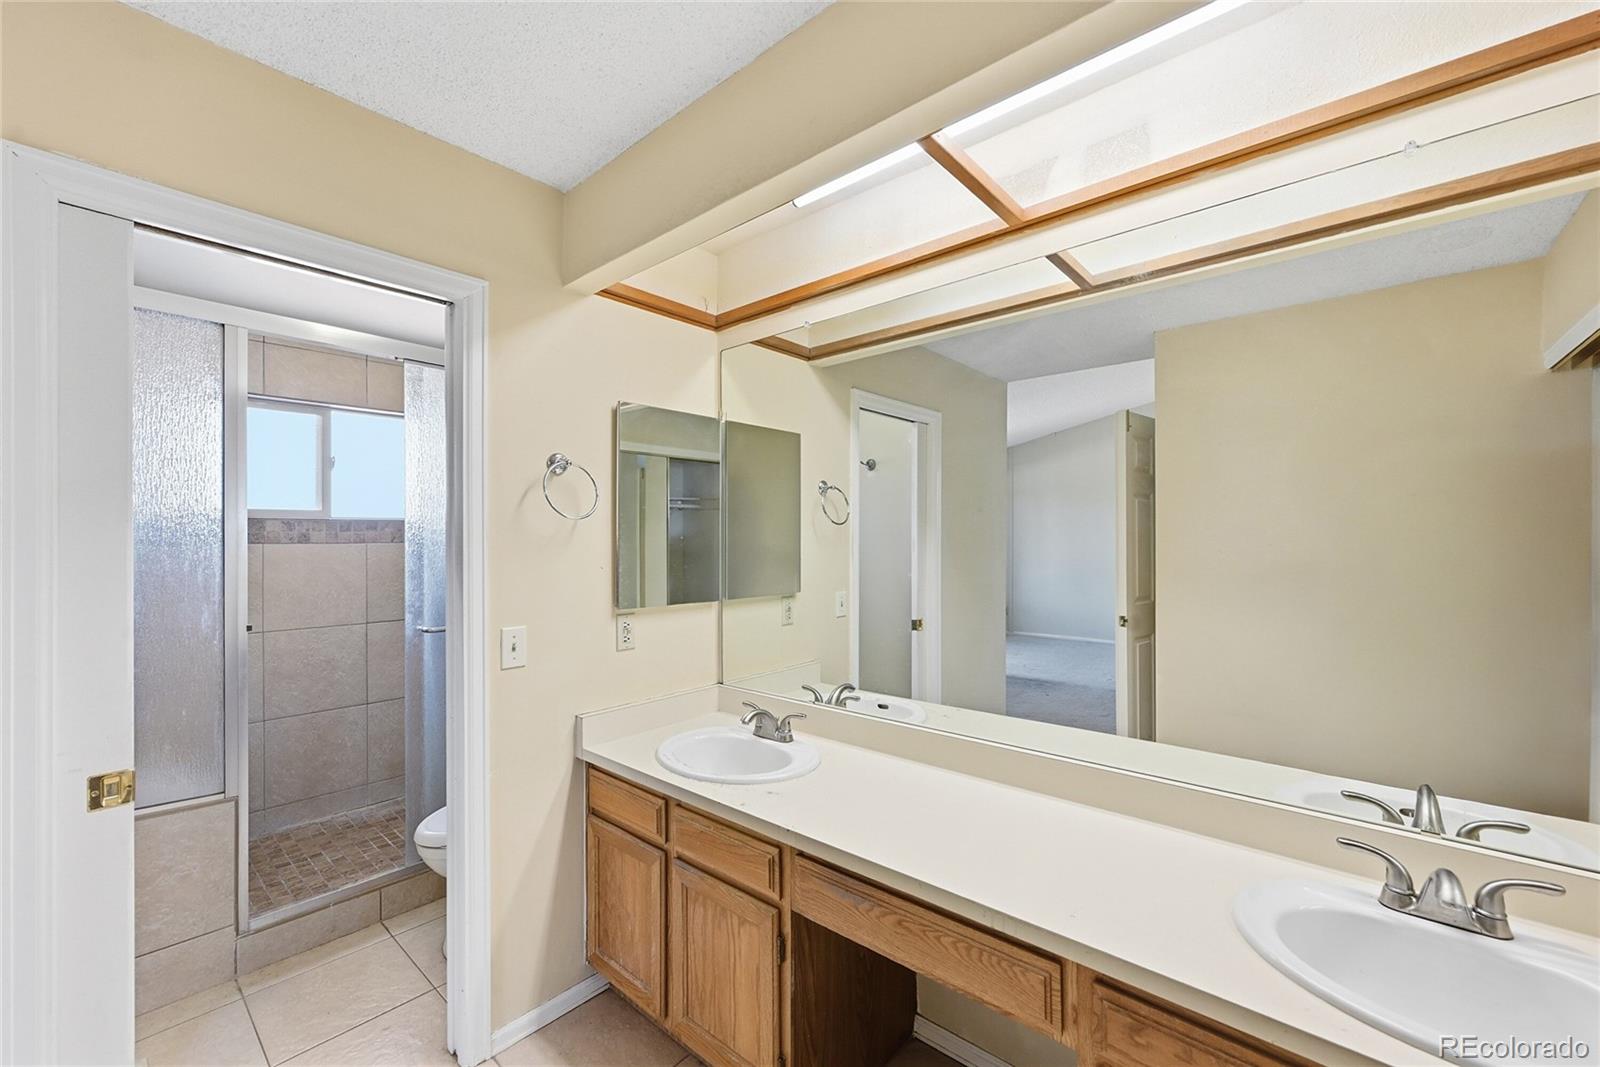
  • three quarter bathroom1
  • half bathroom1
  • Flooring Carpet, Tile, Wood
  • Fireplace Living Room
  • other interior Features Eat-in Kitchen, Open Floorplan, Pantry, Vaulted Ceiling(s)

Area & Lot

  • Status Sold
  • Date Sold June 18, 2026
  • Living Area2,924 Sq.Ft.
  • Total Area2,924 Sq.Ft.
  • Lot Area5,227 Sq.Ft.
  • MLS® ID7745249
  • TypeTownhouse
  • YEAR BUILT1984
  • NeighborhoodHighlands Ranch
  • Architecture StylesContemporary
  • Elementary SchoolSand Creek
  • Middle SchoolMountain Ridge
  • High SchoolMountain Vista
  • School DistrictDouglas RE-1

Exterior

  • STORIES2
  • Garage Space2.0
  • water SourcePublic
  • roofComposition
  • lot featuresSprinklers In Front, Sprinklers In Rear
  • HEAT TYPEFloor Furnace, Forced Air
  • AIR CONDITIONINGCentral Air
  • sewerPublic Sewer
  • HOA AmenitiesFitness Center, Park, Playground, Pool, Sauna, Tennis Court(s), Trail(s)
  • security FeaturesCarbon Monoxide Detector(s), Smoke Detector(s)
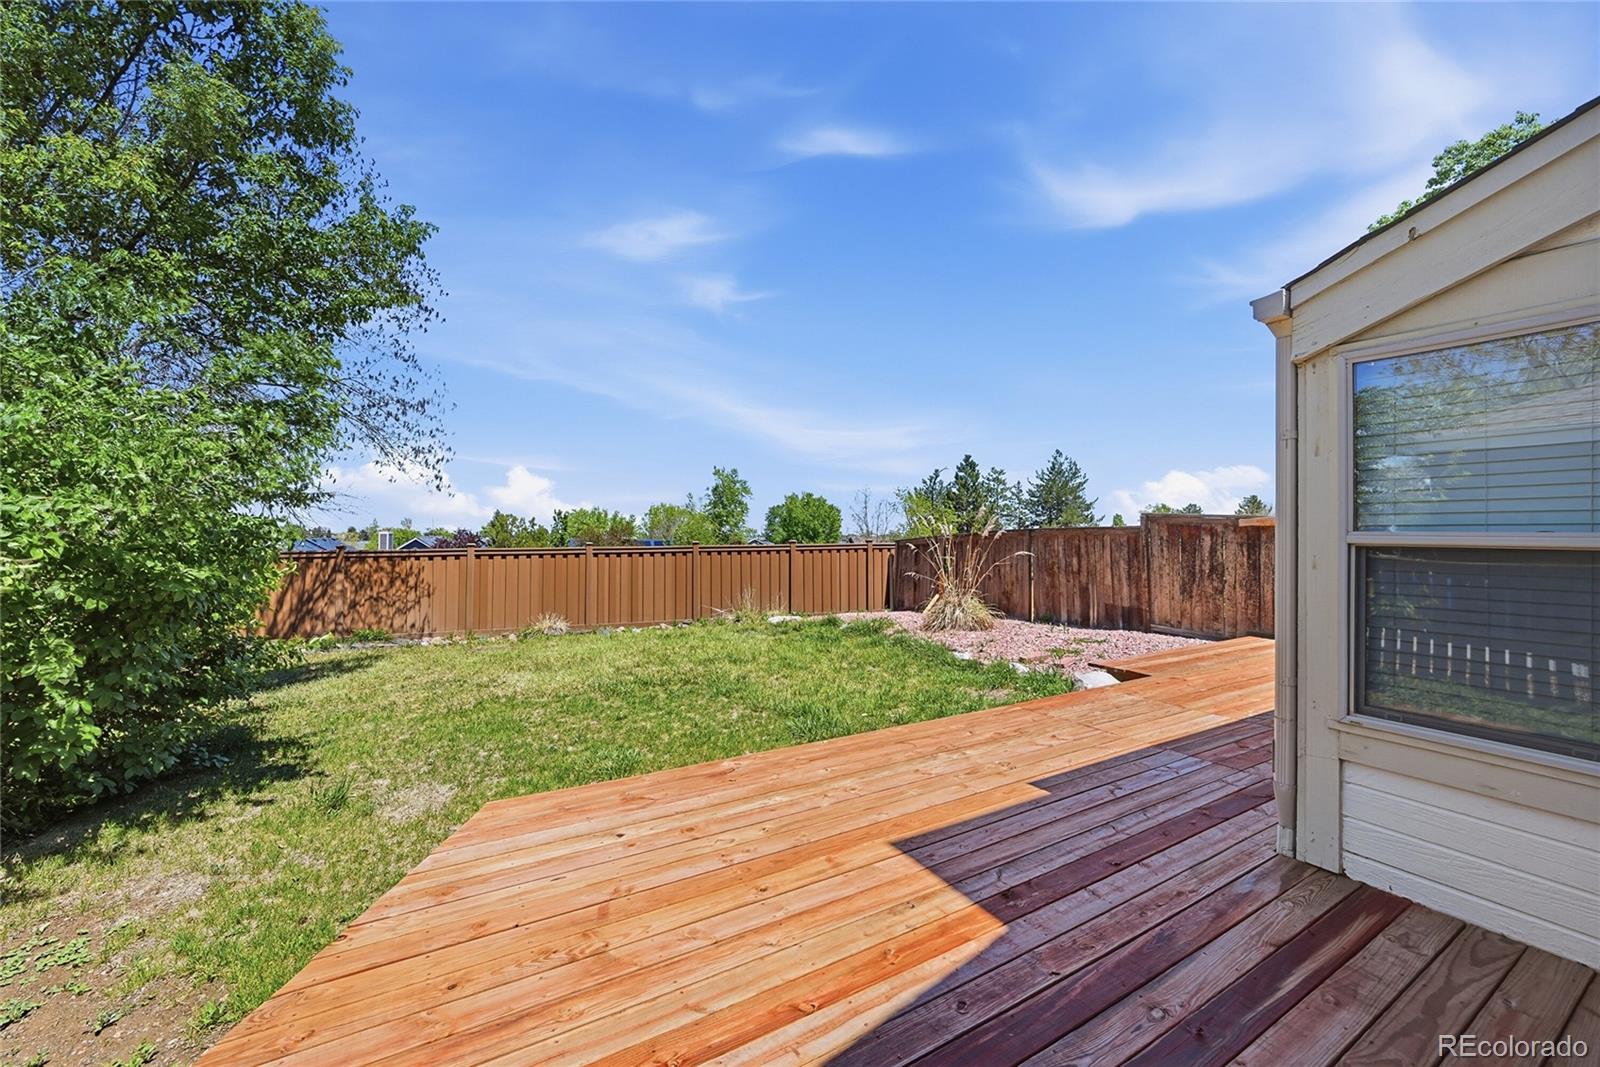
  • other exterior FeaturesPrivate Yard

Financial

  • Sales Price$482,500
  • Real Estate Tax $3,154/yr
  • HOA $174/3 mos
  • Zoning PDU

Highlands Ranch

Explore

Work With Us

Ready to find your perfect home or investment property? With extensive expertise and a commitment to personalized service, The Leins Group will guide you every step of the way. Let’s turn your real estate goals into reality!

Follow Me on Instagram