Leave a Message

Thank you for your message. We will be in touch with you shortly.

4071 E 129th Way
4071 E 129th Way
4071 E 129th Way
4071 E 129th Way
4071 E 129th Way
4071 E 129th Way
4071 E 129th Way
4071 E 129th Way
4071 E 129th Way
4071 E 129th Way
4071 E 129th Way
4071 E 129th Way
4071 E 129th Way
4071 E 129th Way
4071 E 129th Way
4071 E 129th Way
4071 E 129th Way
4071 E 129th Way
4071 E 129th Way
4071 E 129th Way
4071 E 129th Way
4071 E 129th Way
4071 E 129th Way
4071 E 129th Way
4071 E 129th Way
4071 E 129th Way
4071 E 129th Way
4071 E 129th Way
SEE ALL PHOTOS
4071 E 129th Way
4071 E 129th Way
4071 E 129th Way
4071 E 129th Way
4071 E 129th Way
4071 E 129th Way
4071 E 129th Way
4071 E 129th Way
4071 E 129th Way
4071 E 129th Way
4071 E 129th Way
4071 E 129th Way
4071 E 129th Way
4071 E 129th Way
4071 E 129th Way
4071 E 129th Way
4071 E 129th Way
4071 E 129th Way
4071 E 129th Way
4071 E 129th Way
4071 E 129th Way
4071 E 129th Way
4071 E 129th Way
4071 E 129th Way
4071 E 129th Way
4071 E 129th Way
4071 E 129th Way
4071 E 129th Way
Courtesy of Grace Management & Invest.
Sold

4071 E 129th Way

4071 E 129th Way, Thornton, CO 80241

$465,000
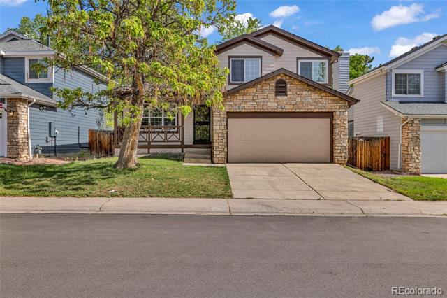
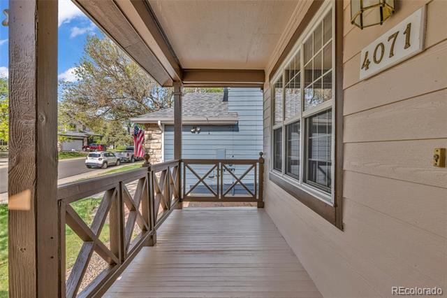
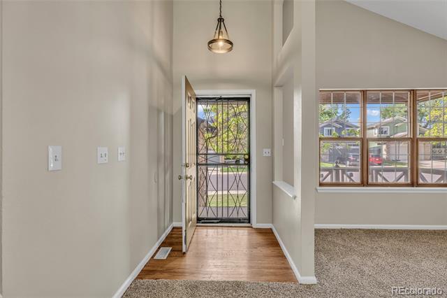
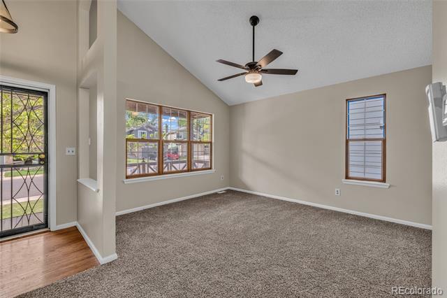
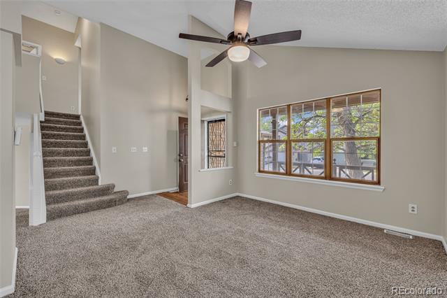
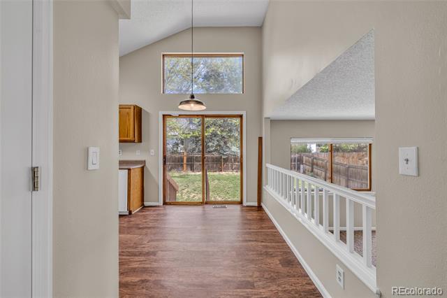
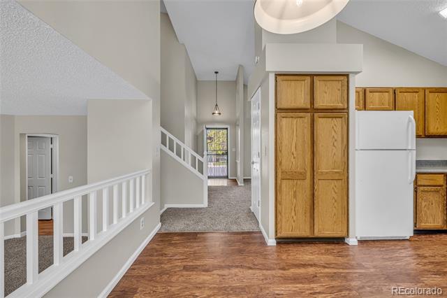
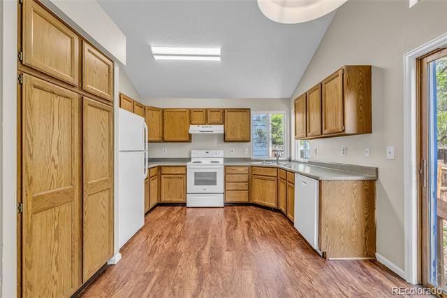
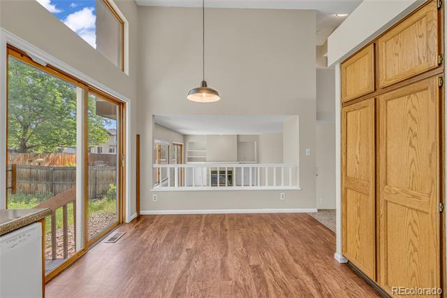
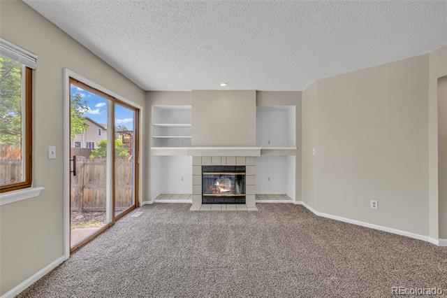
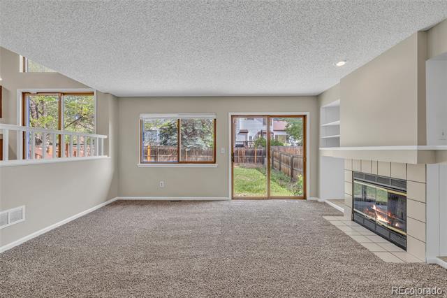
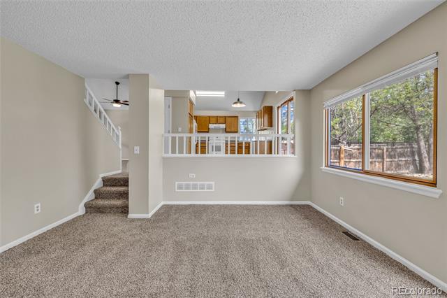
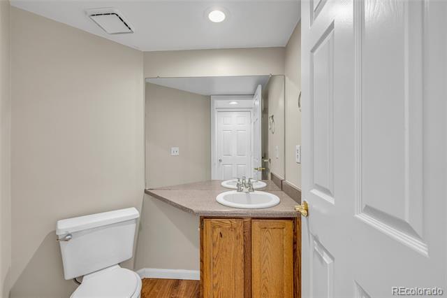
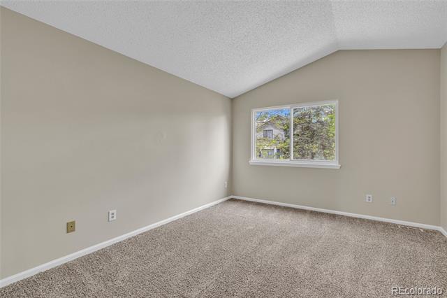
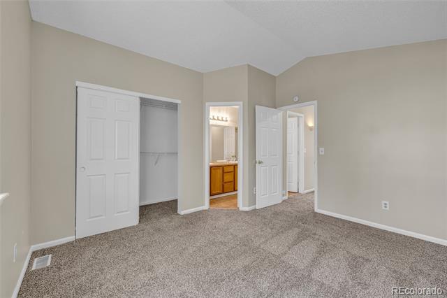
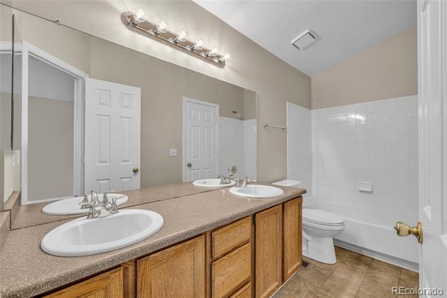
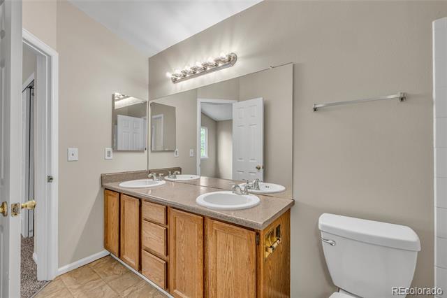
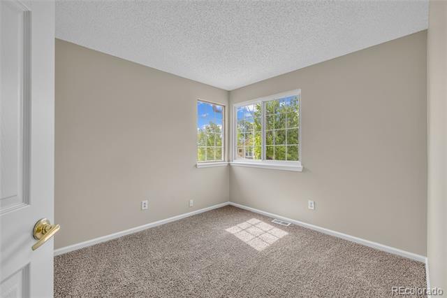
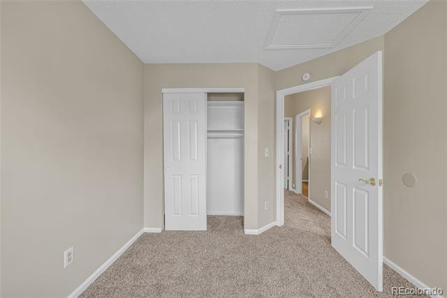
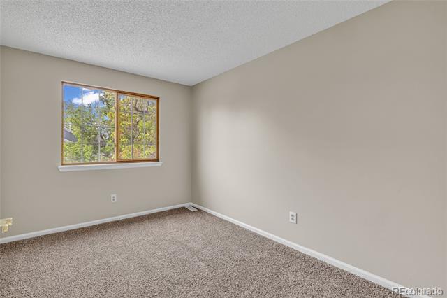
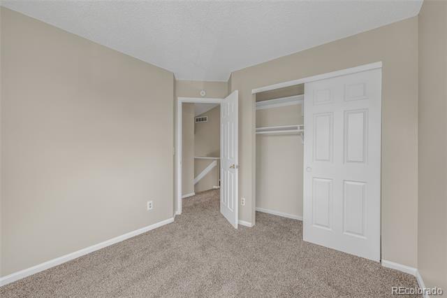
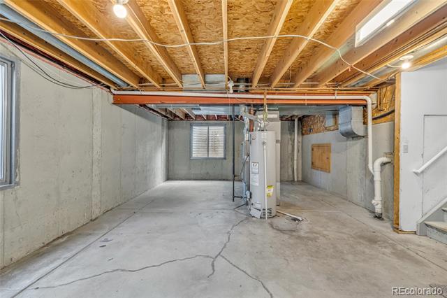
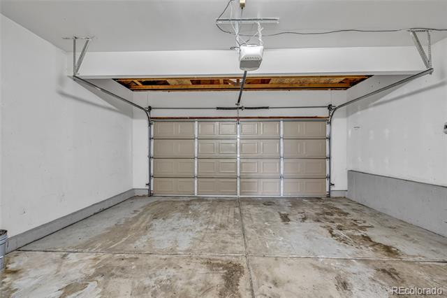
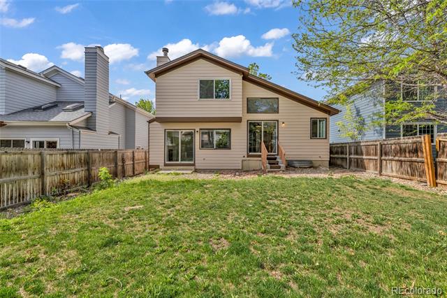
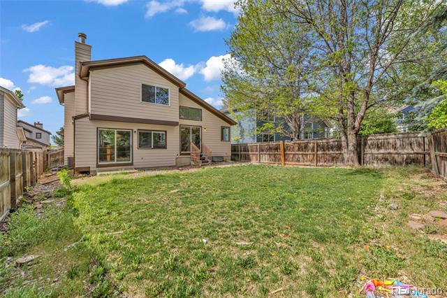
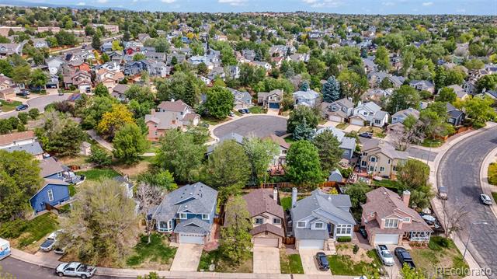
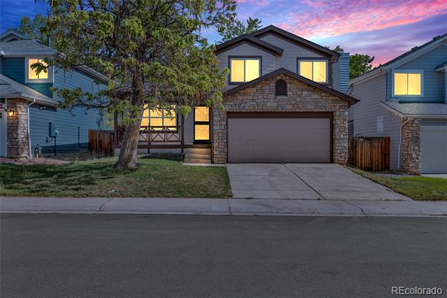
Charming Thornton home with open floor plan and a great location! As you enter into the home you are greeted by and a bright open formal dining area with big windows and room to entertain plenty of guests. Just off the dining room is the kitchen that offers fantastic storage space, a pantry, stove, dishwasher, refrigerator, an eat-in area and back yard access. The lower level has a den with wood burning fireplace, back yard access, and a 1/2 bathroom. The upper level has a nicely sized 2nd and 3rd bedroom with standard sliding door closet space, a spacious primary bedroom with deep closet space and a full bathroom. Also included in the home is a full unfinished basement with the washer and dryer hook-ups. Don't forget about the fully fenced back yard and 2 car garage! This home gives you all the senses of classic charm, but with modern updates. You will love the natural lighting through-out along with the new carpet, paint and fixtures through-out, and it's move-in ready! Conveniently located near parks, open space, shopping and schools with easy access to I-25, E-470 and DIA. Schedule your private showing today!

3
beds

2
baths

1,796 Sq.Ft. LIVING AREA

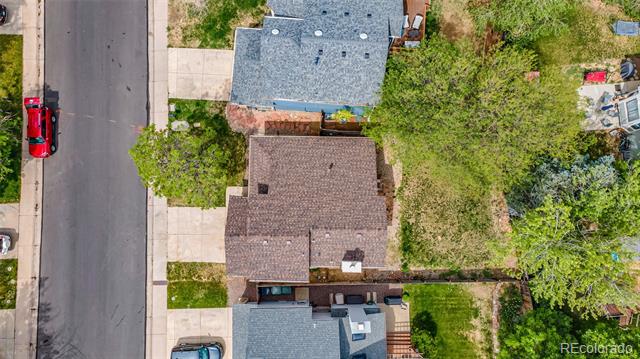
4,900 Sq.Ft. lot

Julie Leins

Julie Leins

Features & Amenities

Interior

  • total bedrooms3
  • Total bathrooms2
  • full bathroom1
  • half bathroom1
  • Flooring Carpet, Vinyl
  • Fireplace Other, Wood Burning
  • APPLIANCES Dishwasher, Disposal, Dryer, Range, Refrigerator
  • other interior Features Eat-in Kitchen, Laminate Counters, Pantry, Vaulted Ceiling(s)

Area & Lot

  • Status Sold
  • Date Sold August 3, 2026
  • Living Area1,796 Sq.Ft.
  • Total Area1,796 Sq.Ft.
  • Lot Area4,900 Sq.Ft.
  • MLS® ID7508099
  • TypeResidential
  • YEAR BUILT1989
  • Architecture StylesTraditional
  • Elementary SchoolEagleview
  • Middle SchoolRocky Top
  • High SchoolHorizon
  • School DistrictAdams 12 5 Star Schl

Exterior

  • Garage Space2.0
  • water SourcePublic
  • utilitiesElectricity Connected, Internet Access (Wired), Natural Gas Connected
  • roofComposition
  • lot featuresMaster Planned, Near Public Transit, Sprinklers In Front, Sprinklers In Rear
  • parkingConcrete, Finished Garage, Insulated Garage
  • HEAT TYPENatural Gas
  • AIR CONDITIONINGNone
  • sewerPublic Sewer
  • SubstructureConcrete Perimeter
  • security FeaturesCarbon Monoxide Detector(s), Smart Locks, Smoke Detector(s)
  • other exterior FeaturesPrivate Yard

Financial

  • Sales Price$465,000
  • Real Estate Tax $3,513/yr
  • HOA $216/yr
View Virtual Tour

Work With Us

Ready to find your perfect home or investment property? With extensive expertise and a commitment to personalized service, The Leins Group will guide you every step of the way. Let’s turn your real estate goals into reality!

Follow Me on Instagram