
Leave a Message

Thank you for your message. We will be in touch with you shortly.

4640 W 39th Avenue
4640 W 39th Avenue
4640 W 39th Avenue
4640 W 39th Avenue
4640 W 39th Avenue
4640 W 39th Avenue
4640 W 39th Avenue
4640 W 39th Avenue
4640 W 39th Avenue
4640 W 39th Avenue
4640 W 39th Avenue
4640 W 39th Avenue
4640 W 39th Avenue
4640 W 39th Avenue
4640 W 39th Avenue
4640 W 39th Avenue
4640 W 39th Avenue
4640 W 39th Avenue
4640 W 39th Avenue
4640 W 39th Avenue
4640 W 39th Avenue
4640 W 39th Avenue
4640 W 39th Avenue
4640 W 39th Avenue
4640 W 39th Avenue
4640 W 39th Avenue
4640 W 39th Avenue
4640 W 39th Avenue
4640 W 39th Avenue
4640 W 39th Avenue
4640 W 39th Avenue
4640 W 39th Avenue
4640 W 39th Avenue
4640 W 39th Avenue
4640 W 39th Avenue
4640 W 39th Avenue
4640 W 39th Avenue
4640 W 39th Avenue
4640 W 39th Avenue
4640 W 39th Avenue
4640 W 39th Avenue
4640 W 39th Avenue
4640 W 39th Avenue
4640 W 39th Avenue
4640 W 39th Avenue
4640 W 39th Avenue
4640 W 39th Avenue
4640 W 39th Avenue
SEE ALL PHOTOS
4640 W 39th Avenue
4640 W 39th Avenue
4640 W 39th Avenue
4640 W 39th Avenue
4640 W 39th Avenue
4640 W 39th Avenue
4640 W 39th Avenue
4640 W 39th Avenue
4640 W 39th Avenue
4640 W 39th Avenue
4640 W 39th Avenue
4640 W 39th Avenue
4640 W 39th Avenue
4640 W 39th Avenue
4640 W 39th Avenue
4640 W 39th Avenue
4640 W 39th Avenue
4640 W 39th Avenue
4640 W 39th Avenue
4640 W 39th Avenue
4640 W 39th Avenue
4640 W 39th Avenue
4640 W 39th Avenue
4640 W 39th Avenue
4640 W 39th Avenue
4640 W 39th Avenue
4640 W 39th Avenue
4640 W 39th Avenue
4640 W 39th Avenue
4640 W 39th Avenue
4640 W 39th Avenue
4640 W 39th Avenue
4640 W 39th Avenue
4640 W 39th Avenue
4640 W 39th Avenue
4640 W 39th Avenue
4640 W 39th Avenue
4640 W 39th Avenue
4640 W 39th Avenue
4640 W 39th Avenue
4640 W 39th Avenue
4640 W 39th Avenue
4640 W 39th Avenue
4640 W 39th Avenue
4640 W 39th Avenue
4640 W 39th Avenue
4640 W 39th Avenue
4640 W 39th Avenue
Courtesy of Keller Williams Advantage Realty LLC
Sold

4640 W 39th Avenue

4640 W 39th Avenue, Denver, CO 80212

$1,099,000
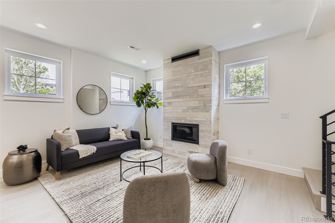
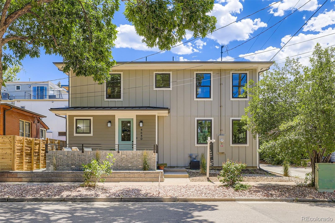
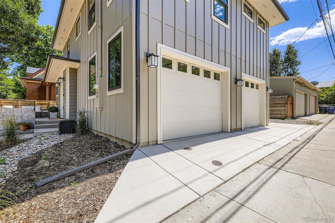
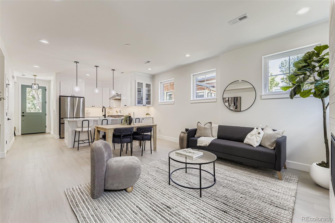
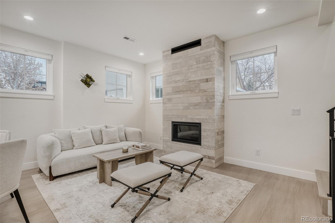
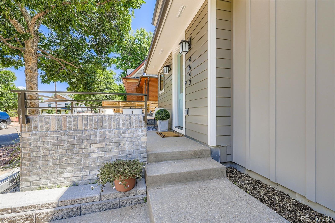
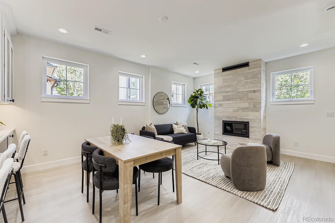
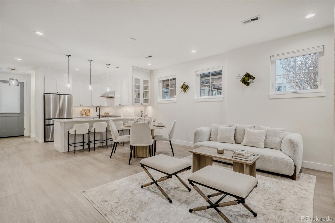
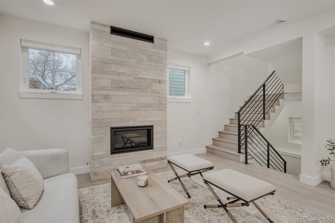
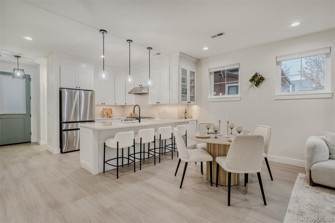
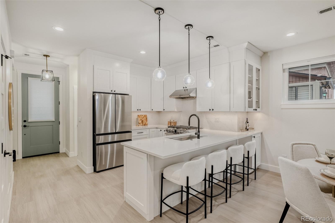
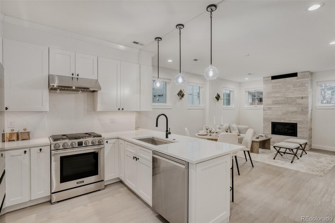
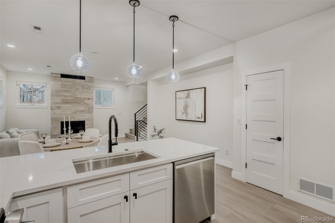
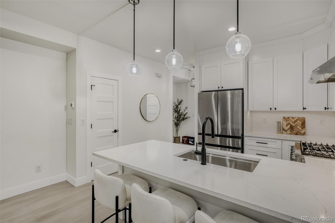
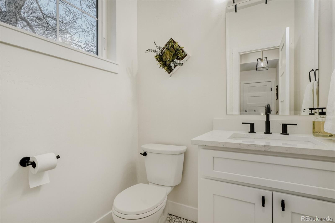
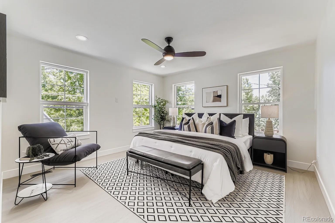
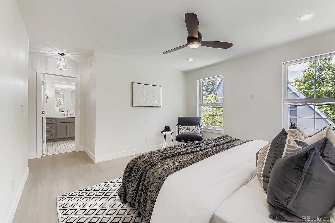
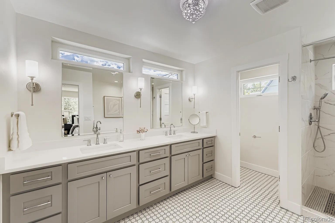
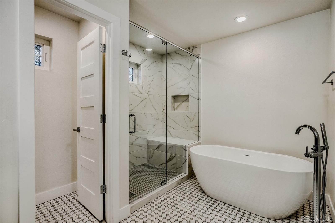
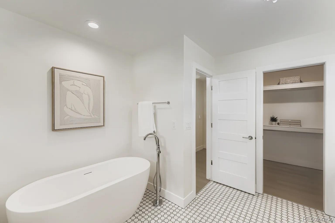
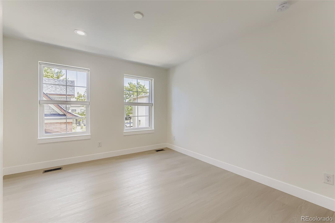
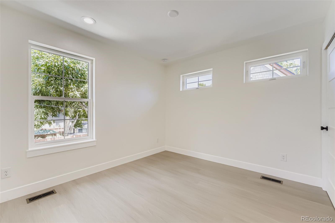
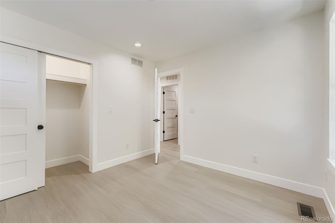
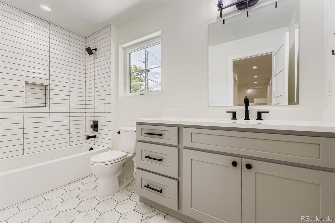
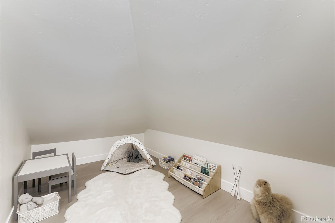
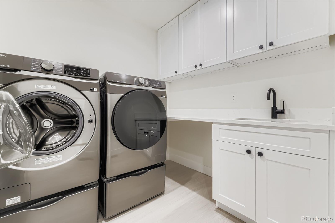
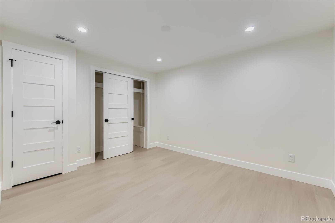
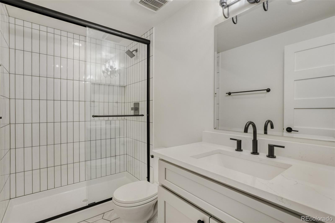
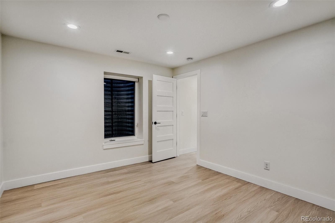
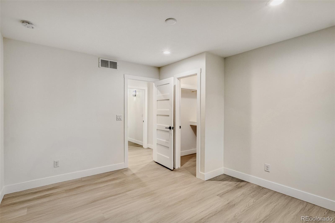
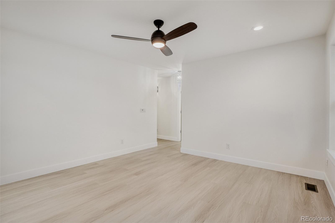
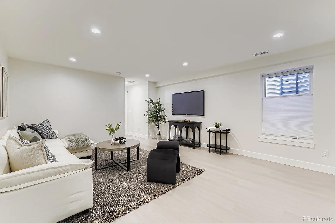
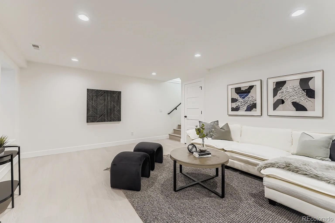
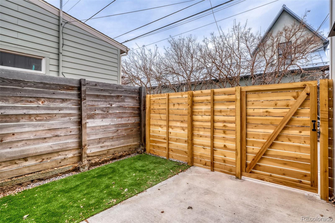
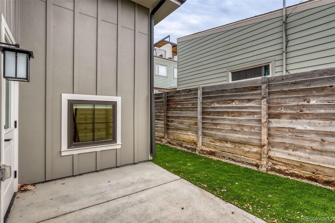
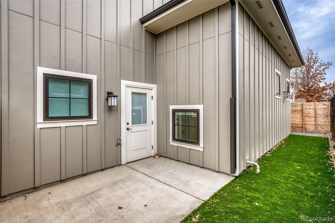
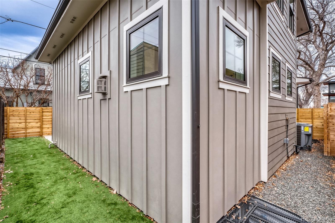
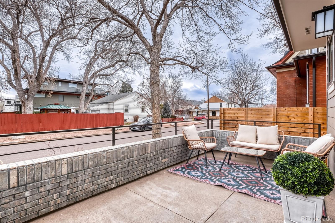
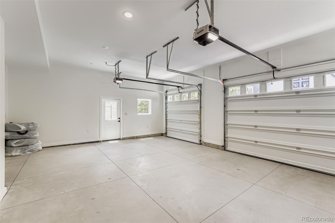
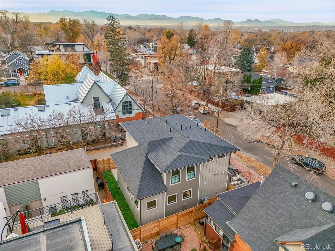
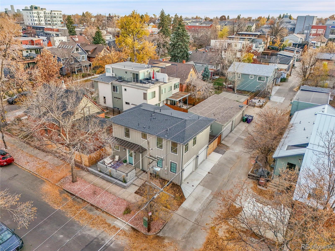
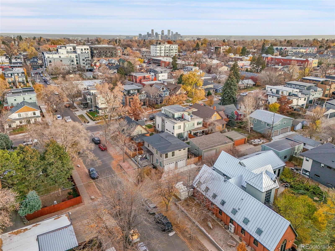
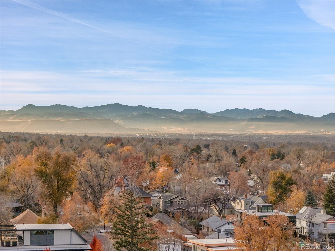
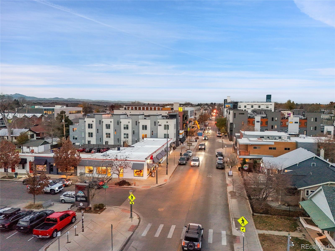
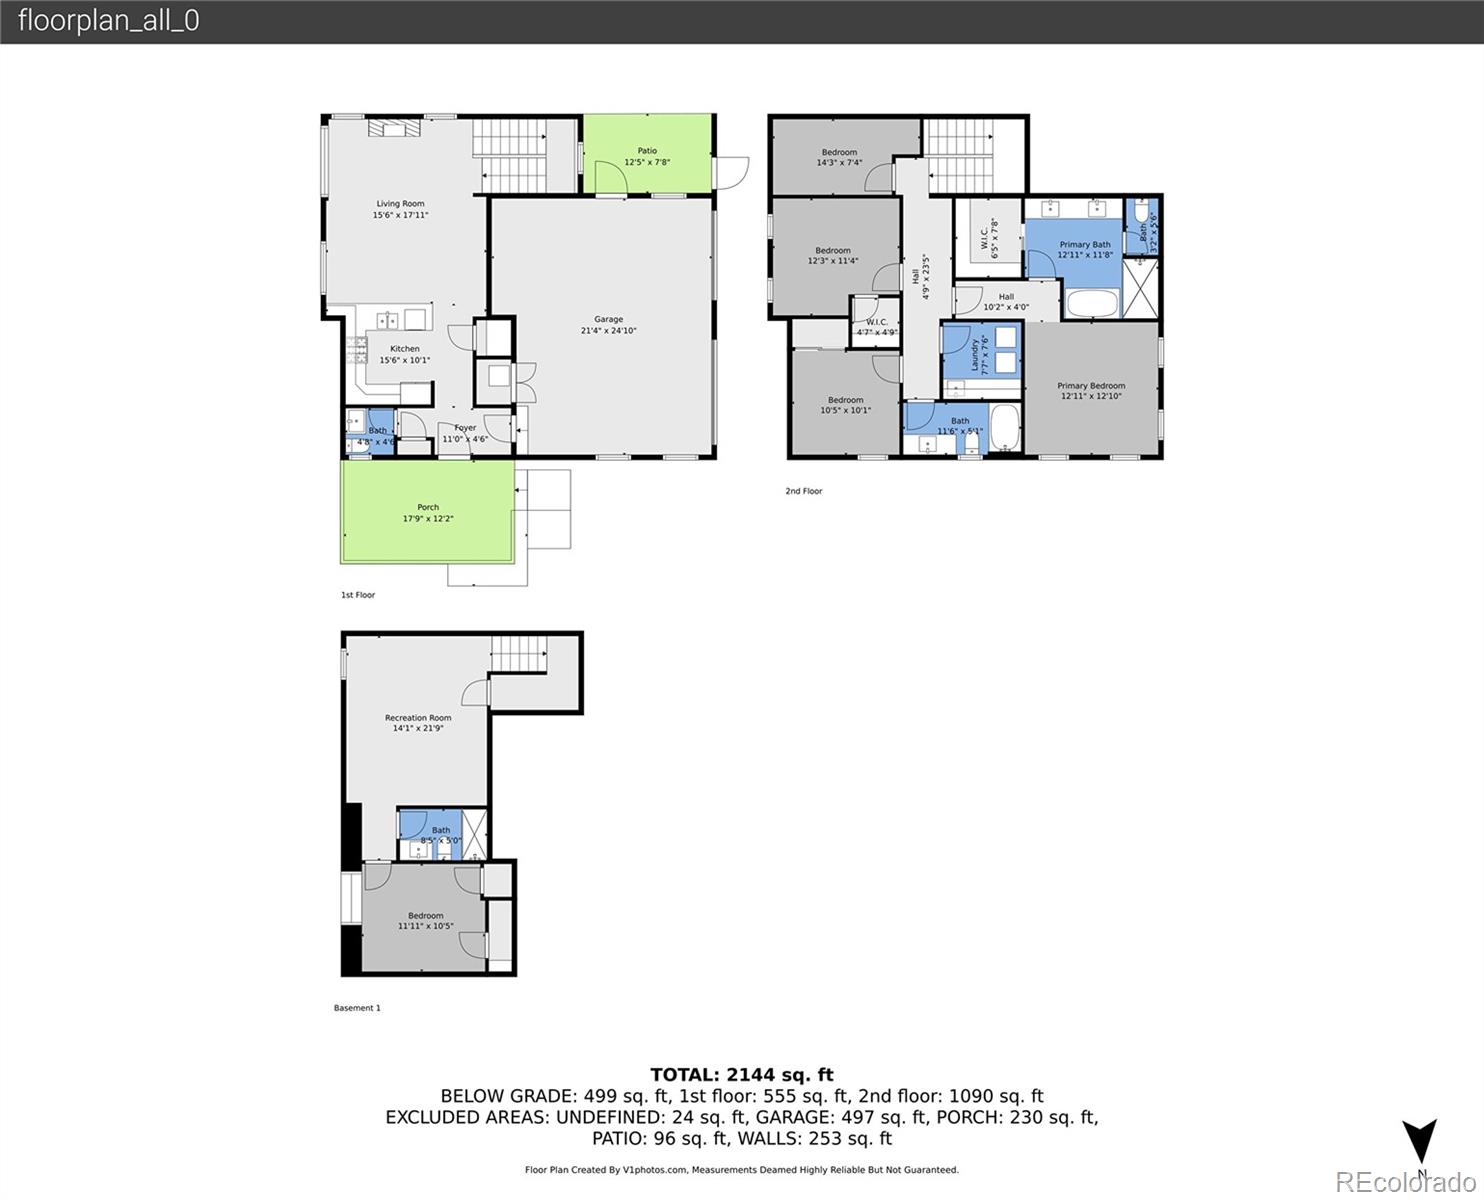
Experience modern luxury in this brand-new contemporary home, ideally located just steps from your favorite restaurants and shops on Tennyson Street. This 4-bedroom, 4-bathroom residence blends sophisticated design with everyday comfort, featuring curated designer cabinetry and high-end finishes throughout. The chef's kitchen is a true showpiece, showcasing seamless Calacatta quartz countertops, a Dacor 6-burner range, and Samsung stainless steel appliances -- perfect for entertaining or quiet evenings at home. The main living area is bright and inviting yet private, centered around a stunning Heat & Glo fireplace with a limestone surround. Upstairs, the primary suite captures serene mountain views and offers a spa-inspired bath with a custom walk-in shower, soaking tub, and spacious walk-in closet. Two additional bedrooms, a full bath, and a convenient laundry room with built-in cabinetry complete the upper level. The finished basement adds incredible versatility with a large entertainment great room, full bath, and an additional bedroom -- ideal for guests or a home office. The oversized two-car garage provides generous storage, plus an extra parking space along the side for additional vehicles. The low-maintenance yard is perfect for pets and children, offering outdoor enjoyment without the upkeep. This home truly has it all -- brand-new, spacious, and walkable. Come experience elevated living in the heart of Denver's most vibrant neighborhood along with low maintenance "Drought resistant yard" and the privacy of a standalone home featuring thoughtfully designed landscaping that minimizes upkeep and water usage-added benefit in navigating Denver's watering restrictions.
https://m.youtube.com/watch?v=IEYAAJl0Nn8. Also available for lease $5500 a month 12 month.

4
beds

4
baths

2,478 Sq.Ft. LIVING AREA

6,250 Sq.Ft. lot

Julie Leins

Julie Leins

Features & Amenities

Interior

  • total bedrooms4
  • Total bathrooms4
  • full bathrooms2
  • three quarter bathroom1
  • half bathroom1
  • Fireplace Living Room
  • APPLIANCES Cooktop, Dishwasher, Disposal, Dryer, Oven, Range, Refrigerator, Washer
  • other interior Features Eat-in Kitchen, Entrance Foyer, Five Piece Bath, Kitchen Island, Open Floorplan, Primary Suite, Quartz Counters

Area & Lot

  • Status Sold
  • Date Sold June 30, 2026
  • Living Area2,478 Sq.Ft.
  • Total Area2,478 Sq.Ft.
  • Lot Area6,250 Sq.Ft.
  • MLS® ID7582723
  • TypeResidential
  • YEAR BUILT2025
  • NeighborhoodDenver
  • Architecture StylesContemporary
  • View DescriptionCity
  • Elementary SchoolCentennial
  • Middle SchoolStrive Sunnyside
  • High SchoolNorth
  • School DistrictDenver 1

Exterior

  • STORIES2
  • Garage Space2.0
  • water SourcePublic
  • roofComposition
  • lot featuresLevel
  • parkingLighted
  • HEAT TYPEForced Air
  • AIR CONDITIONINGCentral Air
  • sewerPublic Sewer
  • other exterior FeaturesDog Run, Private Yard

Financial

  • Sales Price$1,099,000
  • Real Estate Tax $1,306/yr
  • Zoning U-TU-C
View Virtual Tour

Denver

Explore

Work With Us

Ready to find your perfect home or investment property? With extensive expertise and a commitment to personalized service, The Leins Group will guide you every step of the way. Let’s turn your real estate goals into reality!

Follow Me on Instagram