Leave a Message

Thank you for your message. We will be in touch with you shortly.

6371 E 142nd Way
6371 E 142nd Way
6371 E 142nd Way
6371 E 142nd Way
6371 E 142nd Way
6371 E 142nd Way
6371 E 142nd Way
6371 E 142nd Way
6371 E 142nd Way
6371 E 142nd Way
6371 E 142nd Way
6371 E 142nd Way
6371 E 142nd Way
6371 E 142nd Way
6371 E 142nd Way
6371 E 142nd Way
6371 E 142nd Way
6371 E 142nd Way
6371 E 142nd Way
6371 E 142nd Way
6371 E 142nd Way
6371 E 142nd Way
6371 E 142nd Way
6371 E 142nd Way
6371 E 142nd Way
6371 E 142nd Way
6371 E 142nd Way
6371 E 142nd Way
6371 E 142nd Way
6371 E 142nd Way
6371 E 142nd Way
6371 E 142nd Way
6371 E 142nd Way
6371 E 142nd Way
SEE ALL PHOTOS
6371 E 142nd Way
6371 E 142nd Way
6371 E 142nd Way
6371 E 142nd Way
6371 E 142nd Way
6371 E 142nd Way
6371 E 142nd Way
6371 E 142nd Way
6371 E 142nd Way
6371 E 142nd Way
6371 E 142nd Way
6371 E 142nd Way
6371 E 142nd Way
6371 E 142nd Way
6371 E 142nd Way
6371 E 142nd Way
6371 E 142nd Way
6371 E 142nd Way
6371 E 142nd Way
6371 E 142nd Way
6371 E 142nd Way
6371 E 142nd Way
6371 E 142nd Way
6371 E 142nd Way
6371 E 142nd Way
6371 E 142nd Way
6371 E 142nd Way
6371 E 142nd Way
6371 E 142nd Way
6371 E 142nd Way
6371 E 142nd Way
6371 E 142nd Way
6371 E 142nd Way
6371 E 142nd Way
Sold

6371 E 142nd Way

6371 E 142nd Way, Thornton, CO 80602

$715,000
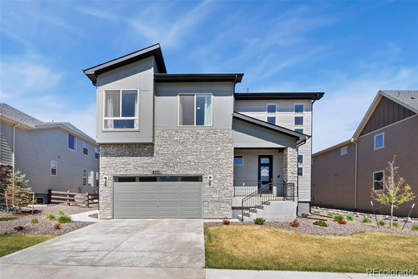
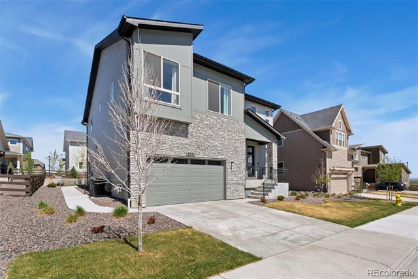
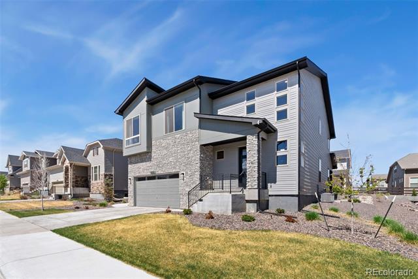
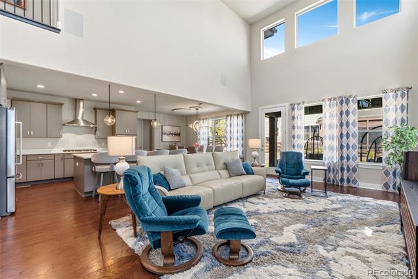
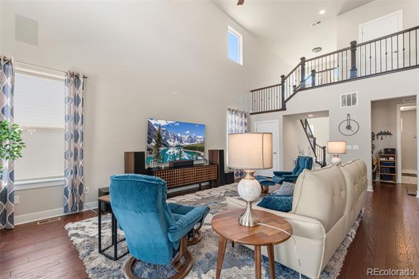
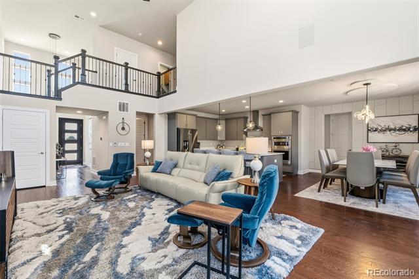
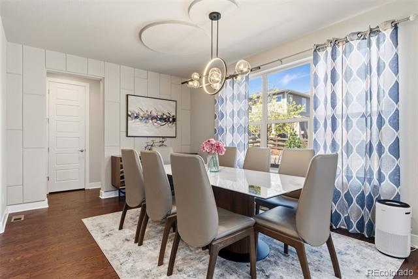
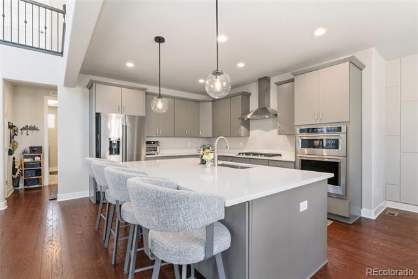
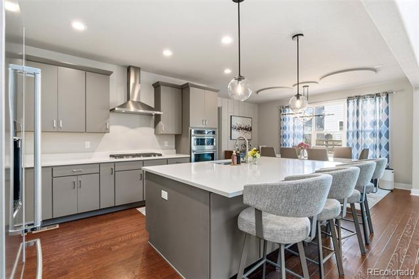
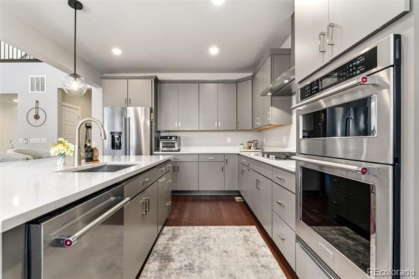
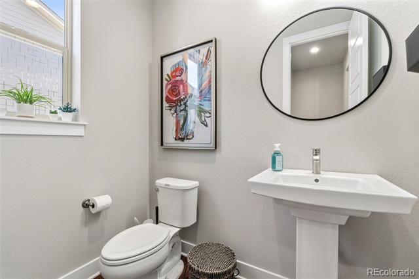
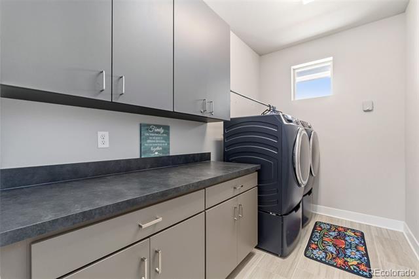
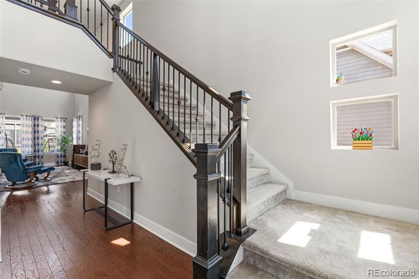
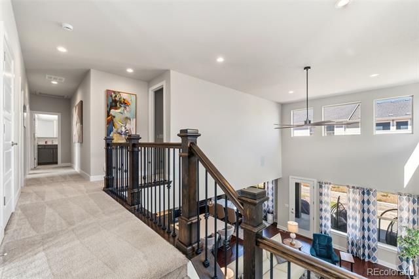
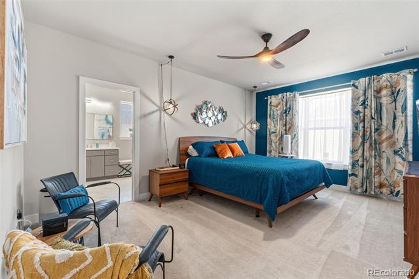
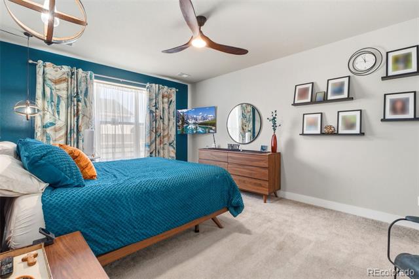
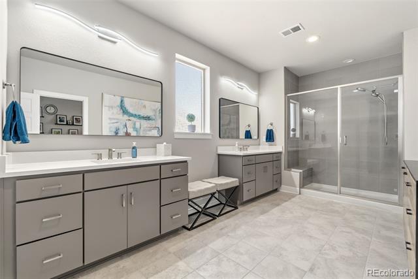
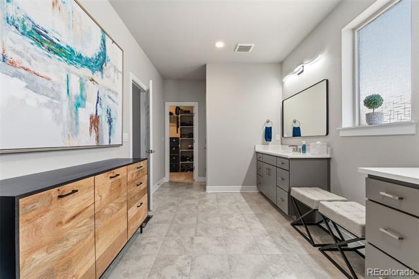
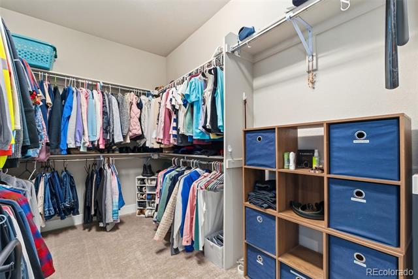
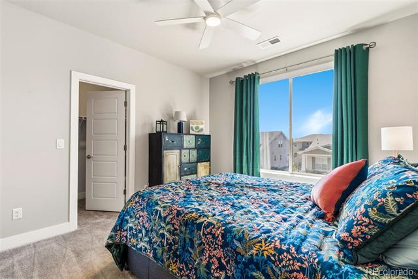
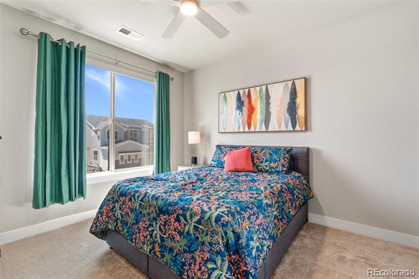
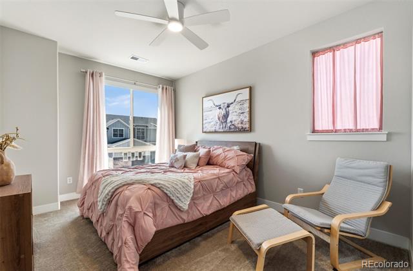
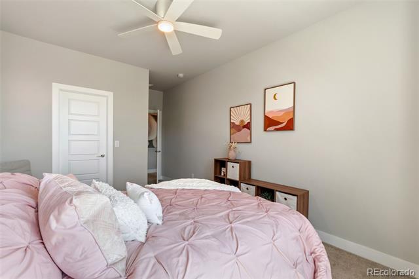
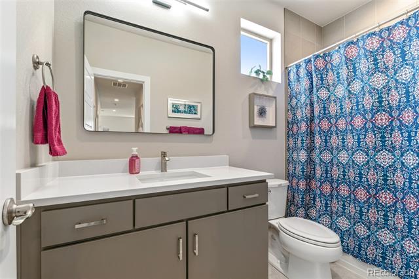
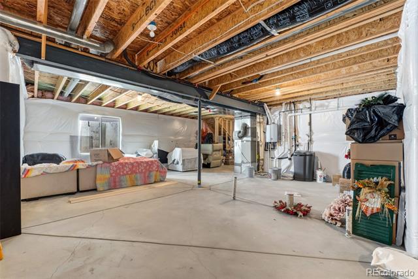
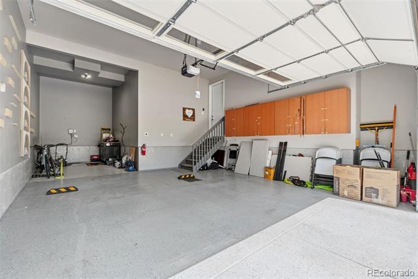
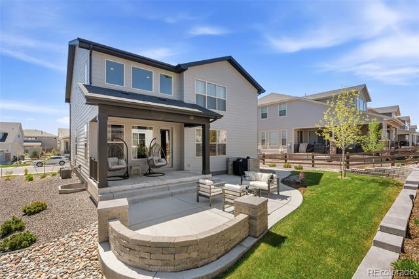
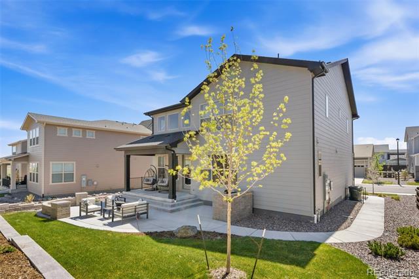
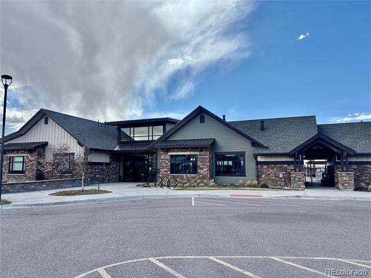
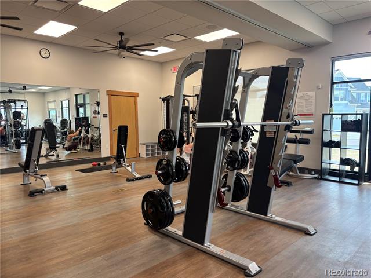
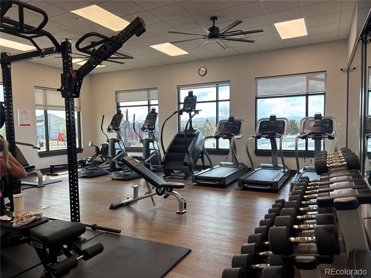
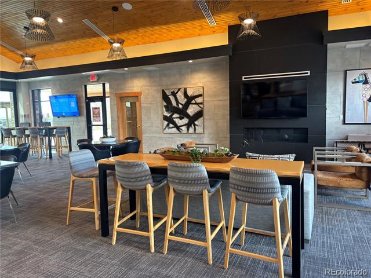
This beautifully designed Toll Brothers home welcomes you with a beautiful foyer with stunning two-story ceilings and open wrought iron railing. The main floor has low-maintenance WPC wood floors and 8' tall doors. The great room features soaring vaulted ceilings and generous windows filling the space with natural light. The spacious kitchen includes a gas cook top, lots of cabinet space and quartz countertops opening onto the dining space. The kitchen island adds to your cabinet space and has a beautiful and sleek design. Upstairs, a generous primary bedroom suite also features large windows to fill the space with natural light, and a huge walk-in closet. The Primary Bathroom includes a private water closet, separate vanities and quartz counter tops. Two additional bedrooms are roomy with walk-in closets. The laundry room has lots of cabinet space. The tandem 2.5-car garage has plenty of room for storage. The North Hills community offers luxurious amenities with a fitness center, community gathering rooms, trails and 9-acre park with basketball court.

3
beds

3
baths

3,858 Sq.Ft. LIVING AREA

6,825 Sq.Ft. lot

Julie Leins

Julie Leins

Features & Amenities

Interior

  • total bedrooms3
  • Total bathrooms3
  • full bathrooms2
  • half bathroom1
  • Laundry room In Unit
  • Flooring Carpet, Tile, Wood
  • APPLIANCES Cooktop, Dishwasher, Disposal, Microwave, Range Hood, Self Cleaning Oven, Sump Pump, Tankless Water Heater
  • other interior Features Ceiling Fan(s), Eat-in Kitchen, Entrance Foyer, High Ceilings, Kitchen Island, Open Floorplan, Pantry, Primary Suite, Quartz Counters, Smoke Free, Sound System, Walk-In Closet(s)

Area & Lot

  • Status Sold
  • Date Sold June 8, 2026
  • Living Area3,858 Sq.Ft.
  • Total Area3,858 Sq.Ft.
  • Lot Area6,825 Sq.Ft.
  • MLS® ID5644836
  • TypeResidential
  • YEAR BUILT2022
  • Architecture StylesContemporary
  • Elementary SchoolWest Ridge
  • Middle SchoolRoger Quist
  • High SchoolRiverdale Ridge
  • School DistrictSchool District 27-J

Exterior

  • STORIES2
  • Garage Space3.0
  • water SourcePublic
  • utilitiesElectricity Connected, Natural Gas Connected
  • roofComposition
  • lot featuresLevel, Sprinklers In Front, Sprinklers In Rear
  • parking220 Volts, Concrete, Electric Vehicle Charging Station(s)
  • HEAT TYPEForced Air
  • AIR CONDITIONINGCentral Air
  • sewerPublic Sewer
  • SubstructureConcrete Perimeter
  • HOA AmenitiesClubhouse, Fitness Center, Park, Playground, Pool, Spa/Hot Tub
  • security FeaturesCarbon Monoxide Detector(s), Smoke Detector(s), Video Doorbell
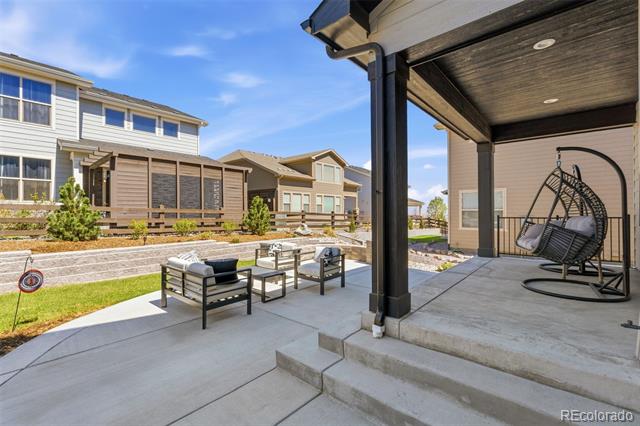
  • other exterior FeaturesGas Valve, Lighting, Private Yard

Financial

  • Sales Price$715,000
  • Real Estate Tax $7,576/yr
  • HOA $160/mo
View Virtual Tour

Work With Us

Ready to find your perfect home or investment property? With extensive expertise and a commitment to personalized service, The Leins Group will guide you every step of the way. Let’s turn your real estate goals into reality!

Follow Me on Instagram