Leave a Message

Thank you for your message. We will be in touch with you shortly.

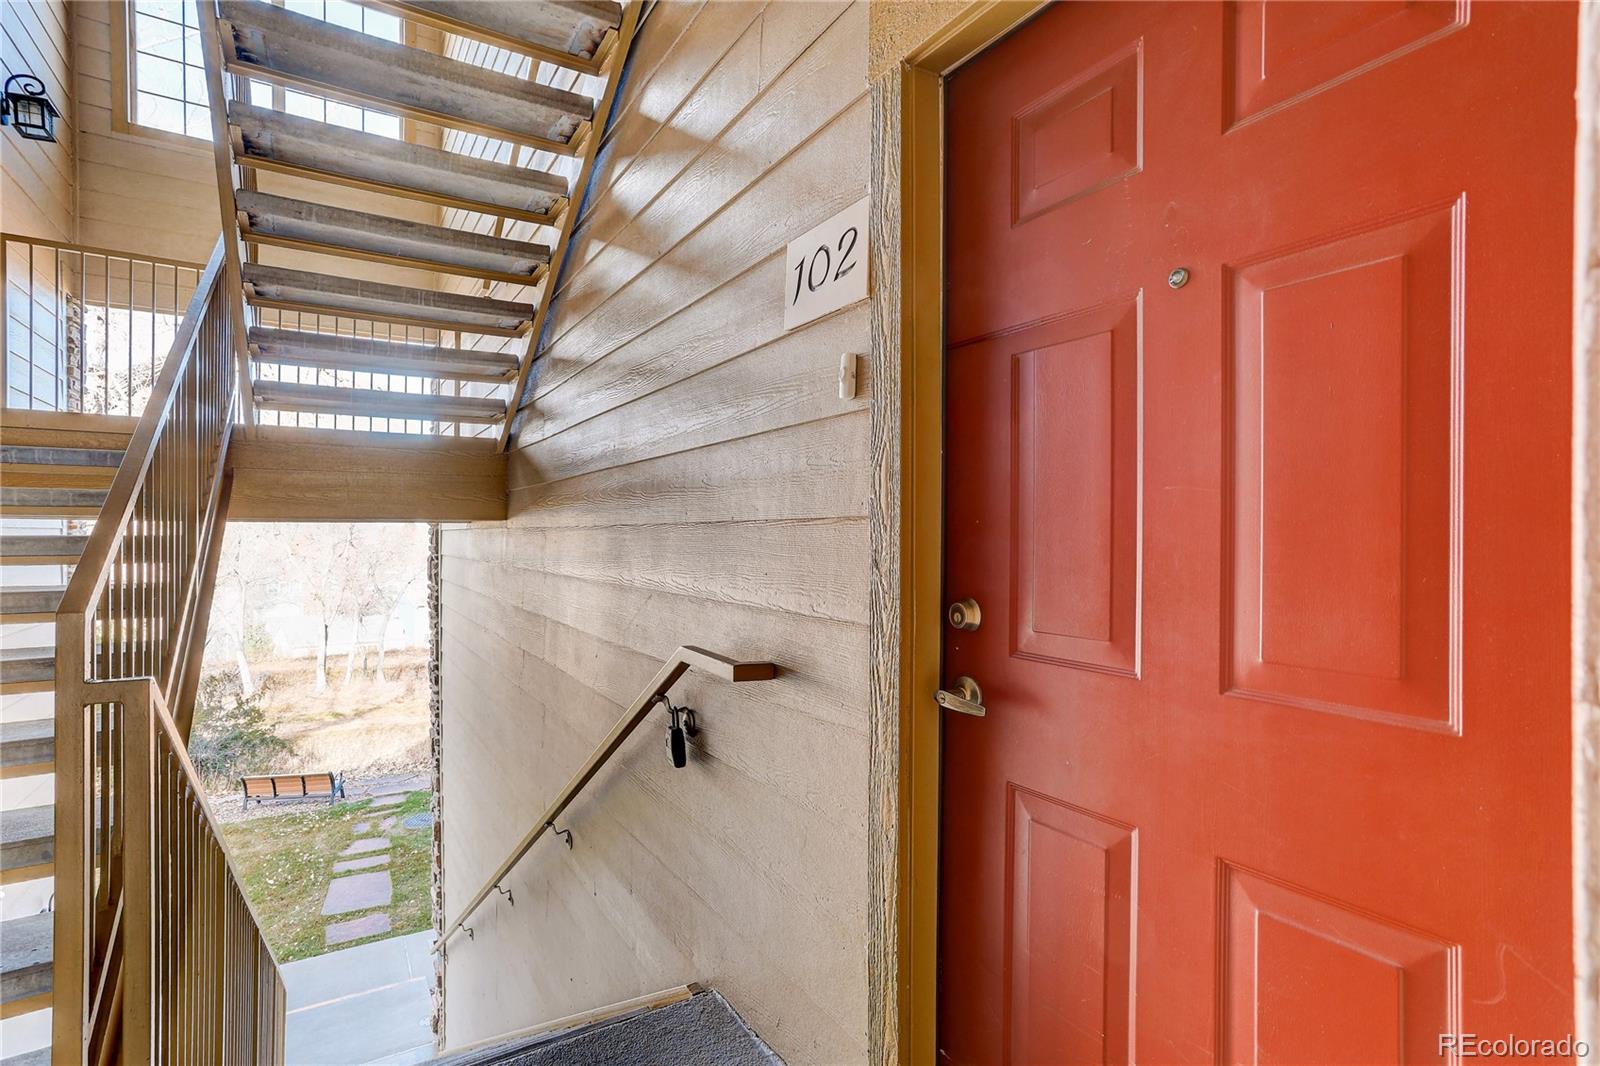
8039 Lee Drive Unit: 102
SEE ALL PHOTOS
8039 Lee Drive Unit: 102
Sold

8039 Lee Drive Unit: 102

8039 Lee Drive Unit: 102, Arvada, CO 80005

$376,000
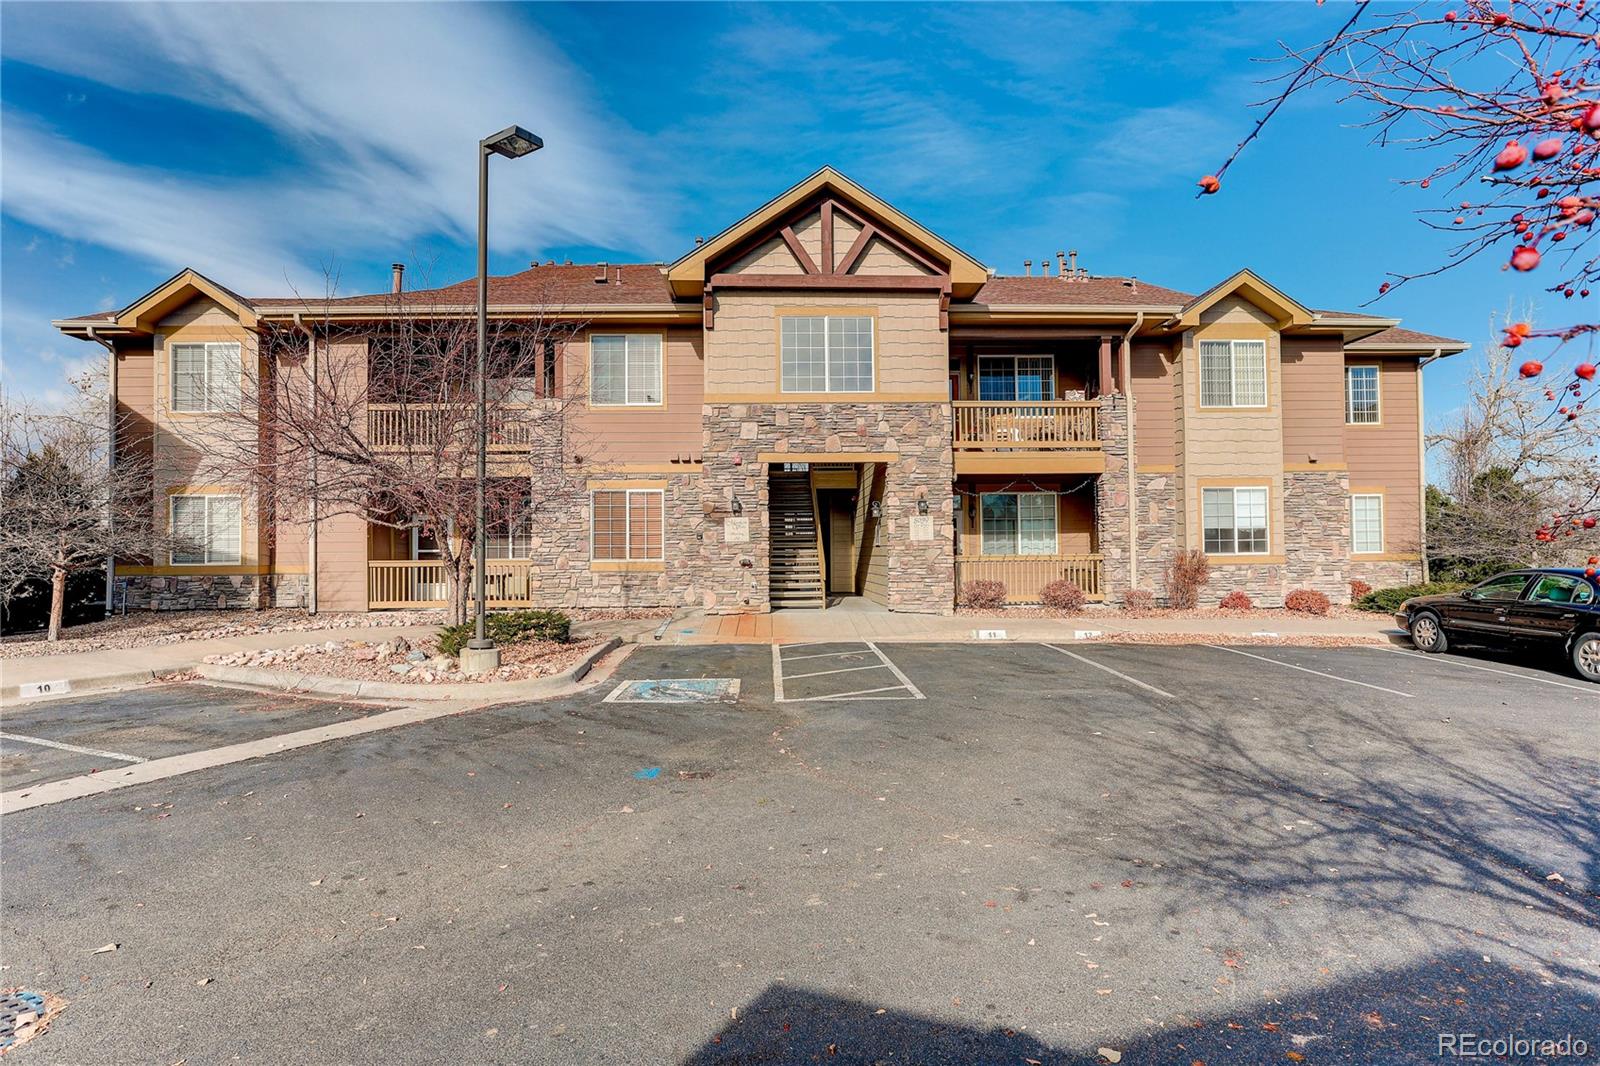
Welcome to effortless living at 8039 Lee Drive, Unit 102!
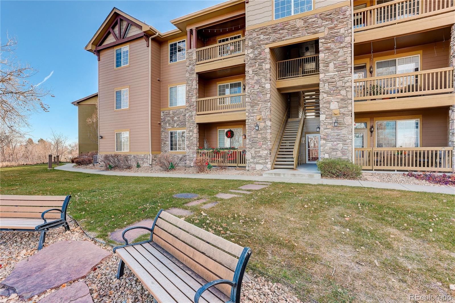
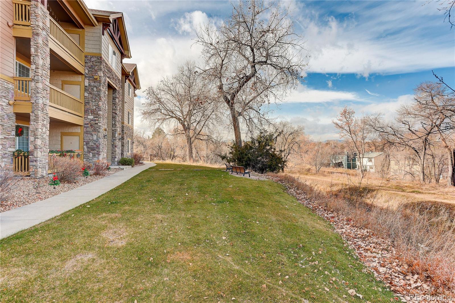
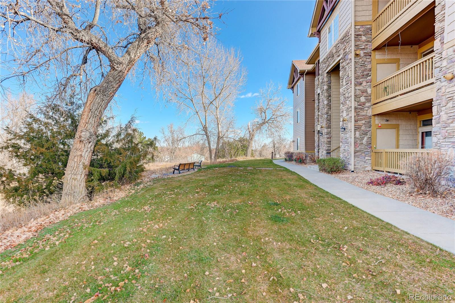
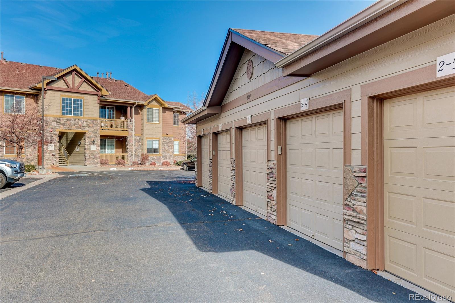
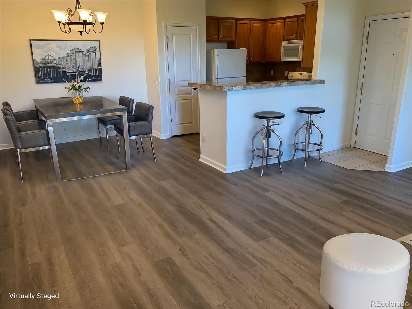
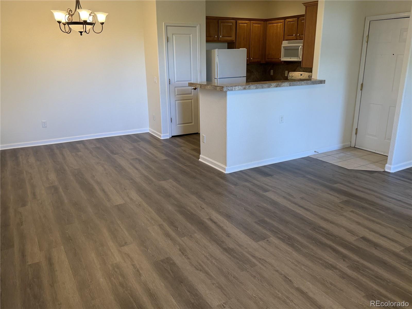
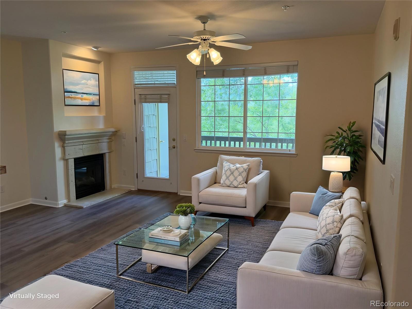
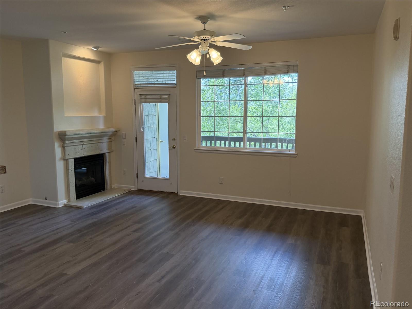
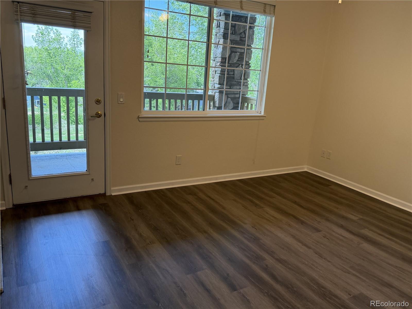
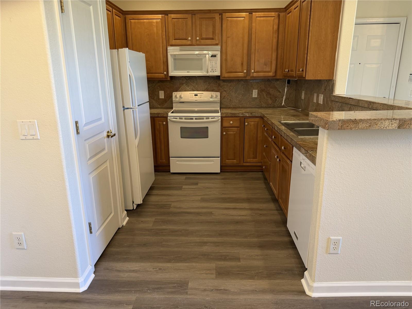
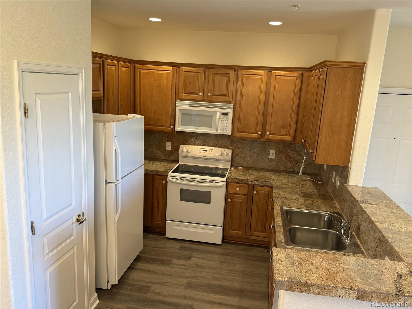
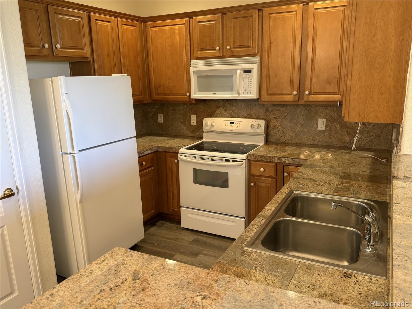
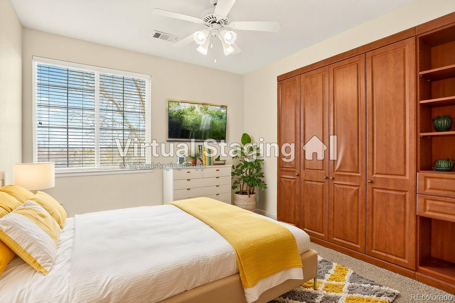
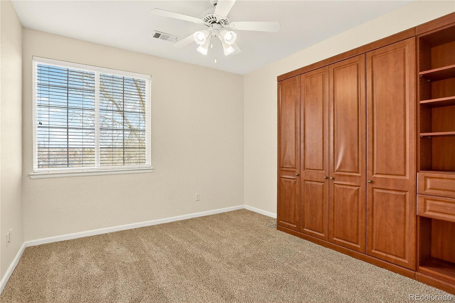
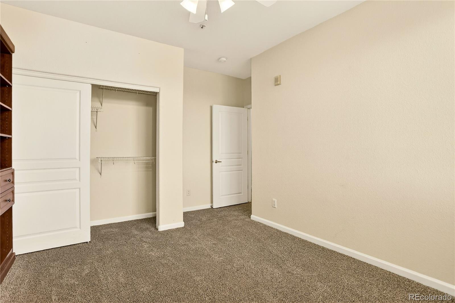
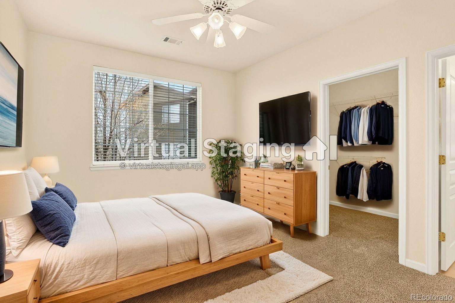
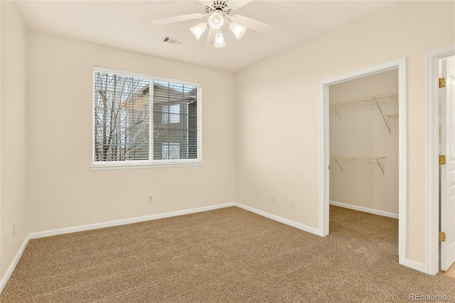
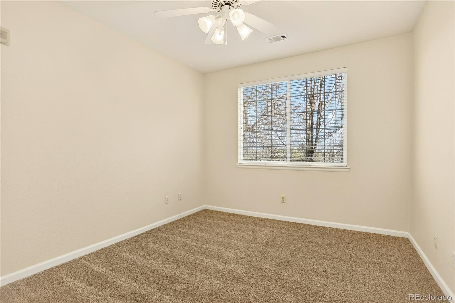
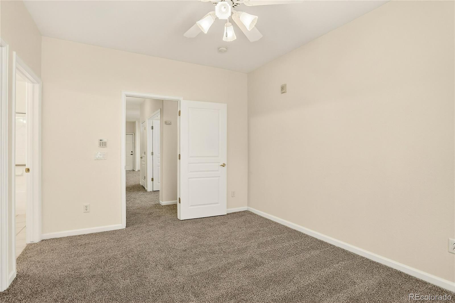
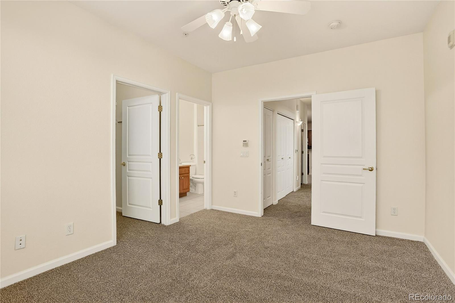
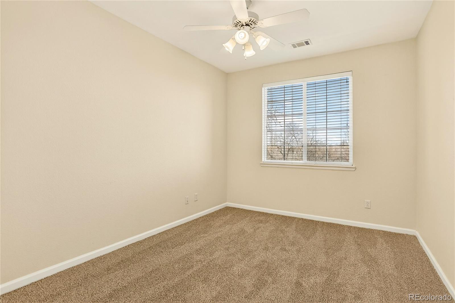
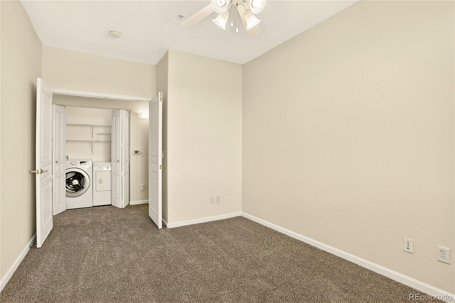
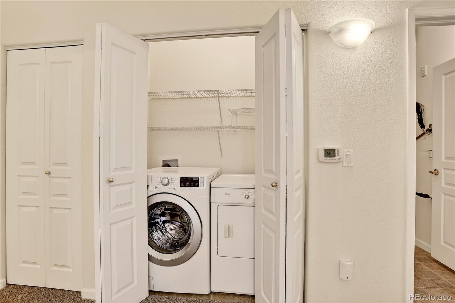
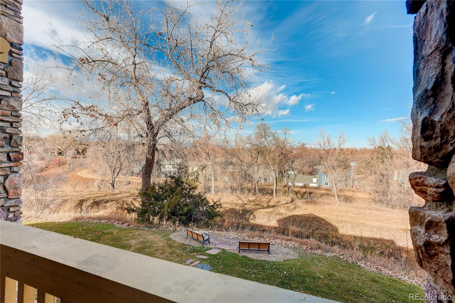
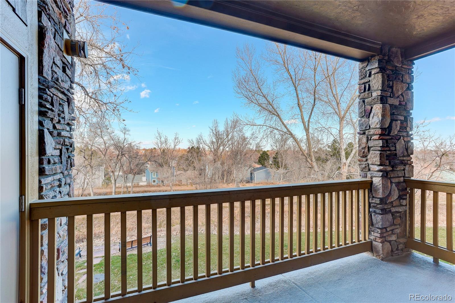
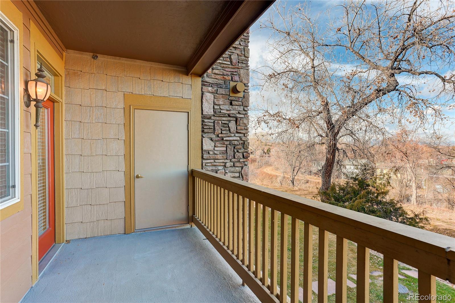
This inviting ground-level condominium offers comfort, convenience, and fresh upgrades throughout. Step inside to discover brand-new hard wood vinyl flooring that enhances the warm and welcoming feel of the home. The open-concept living and dining area flows seamlessly, creating an ideal space for everyday living or entertaining. The kitchen features ample cabinetry and functional layout, while the adjacent living room that offers easy access to the serene outdoor patio that is away from other houses and roadways perfect for morning coffee or winding down after a long day. The ground-level location provides step-free access, making entry simple and ideal for all lifestyles. Retreat to the spacious primary bedroom with generous closet space and large window allowing plenty of natural light. Additional highlights include in-unit laundry, dedicated parking, and maintained community spaces. Located in a desirable area close to local shopping, dining, parks, and commuter routes, this home delivers everyday convenience in a peaceful setting.

2
beds

2
baths

1,320 Sq.Ft. LIVING AREA

Julie Leins

Julie Leins

Features & Amenities

Interior

  • total bedrooms2
  • Total bathrooms2
  • full bathrooms2
  • Laundry room In Unit
  • Flooring Carpet, Tile, Wood
  • Fireplace Gas, Living Room
  • APPLIANCES Dishwasher, Disposal, Microwave, Oven, Range, Refrigerator
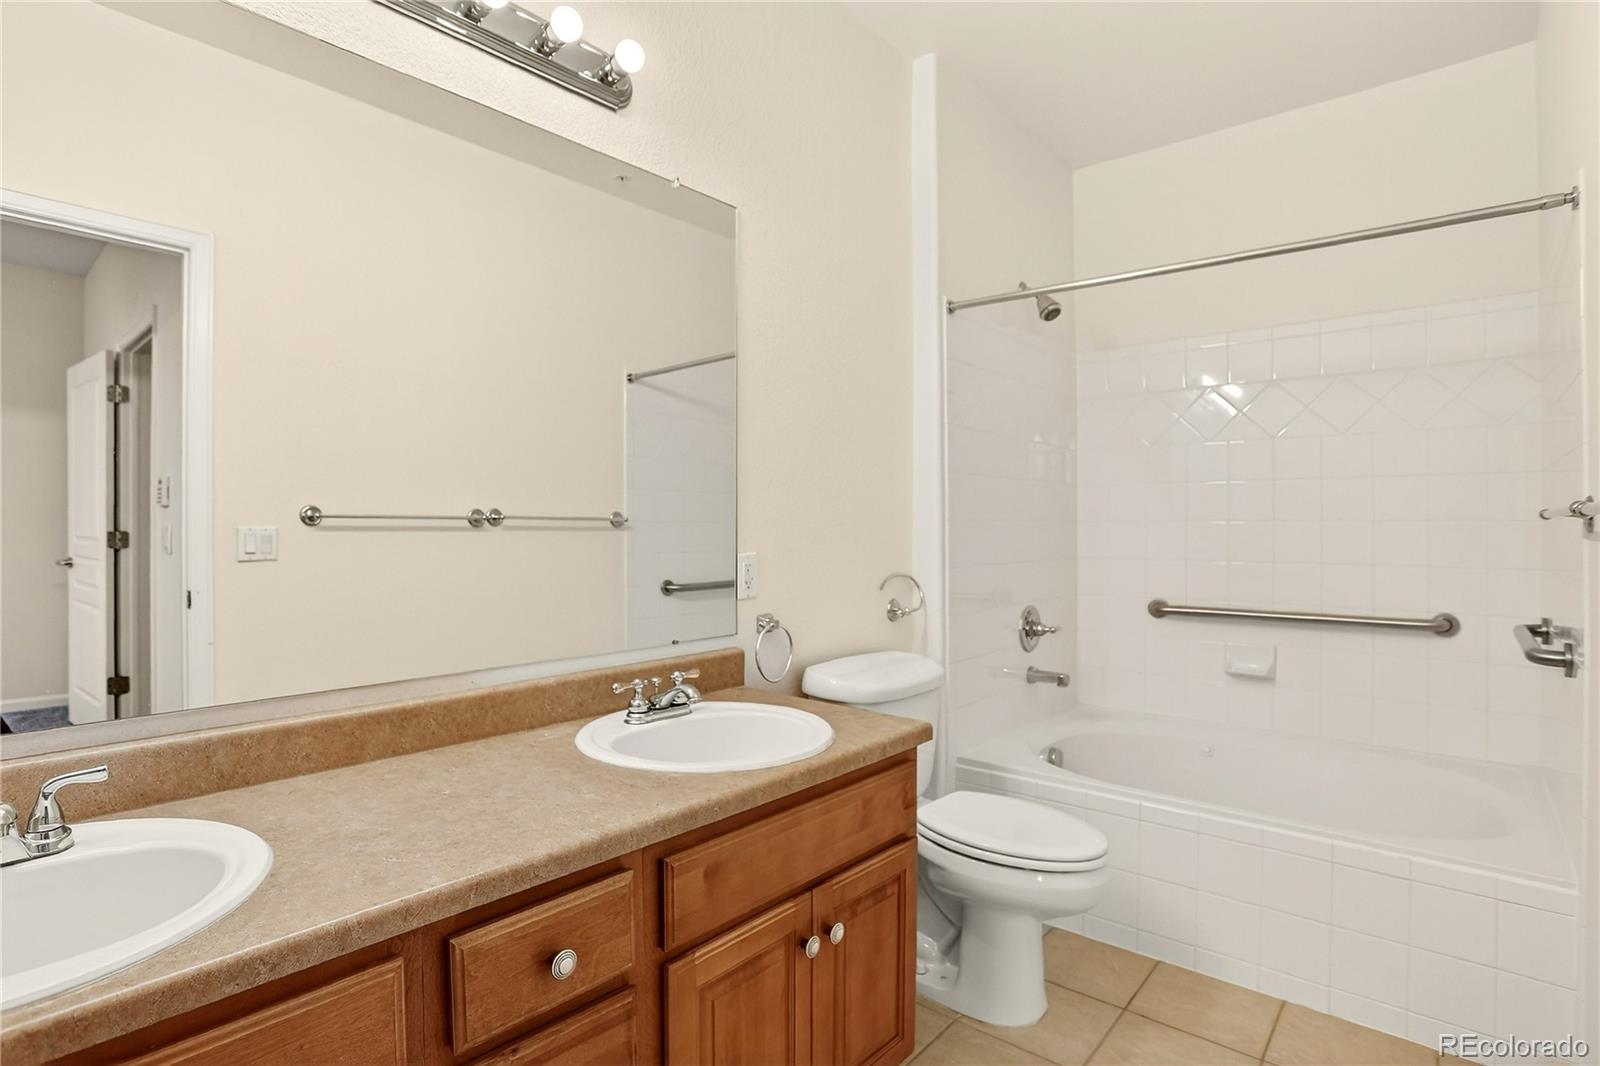
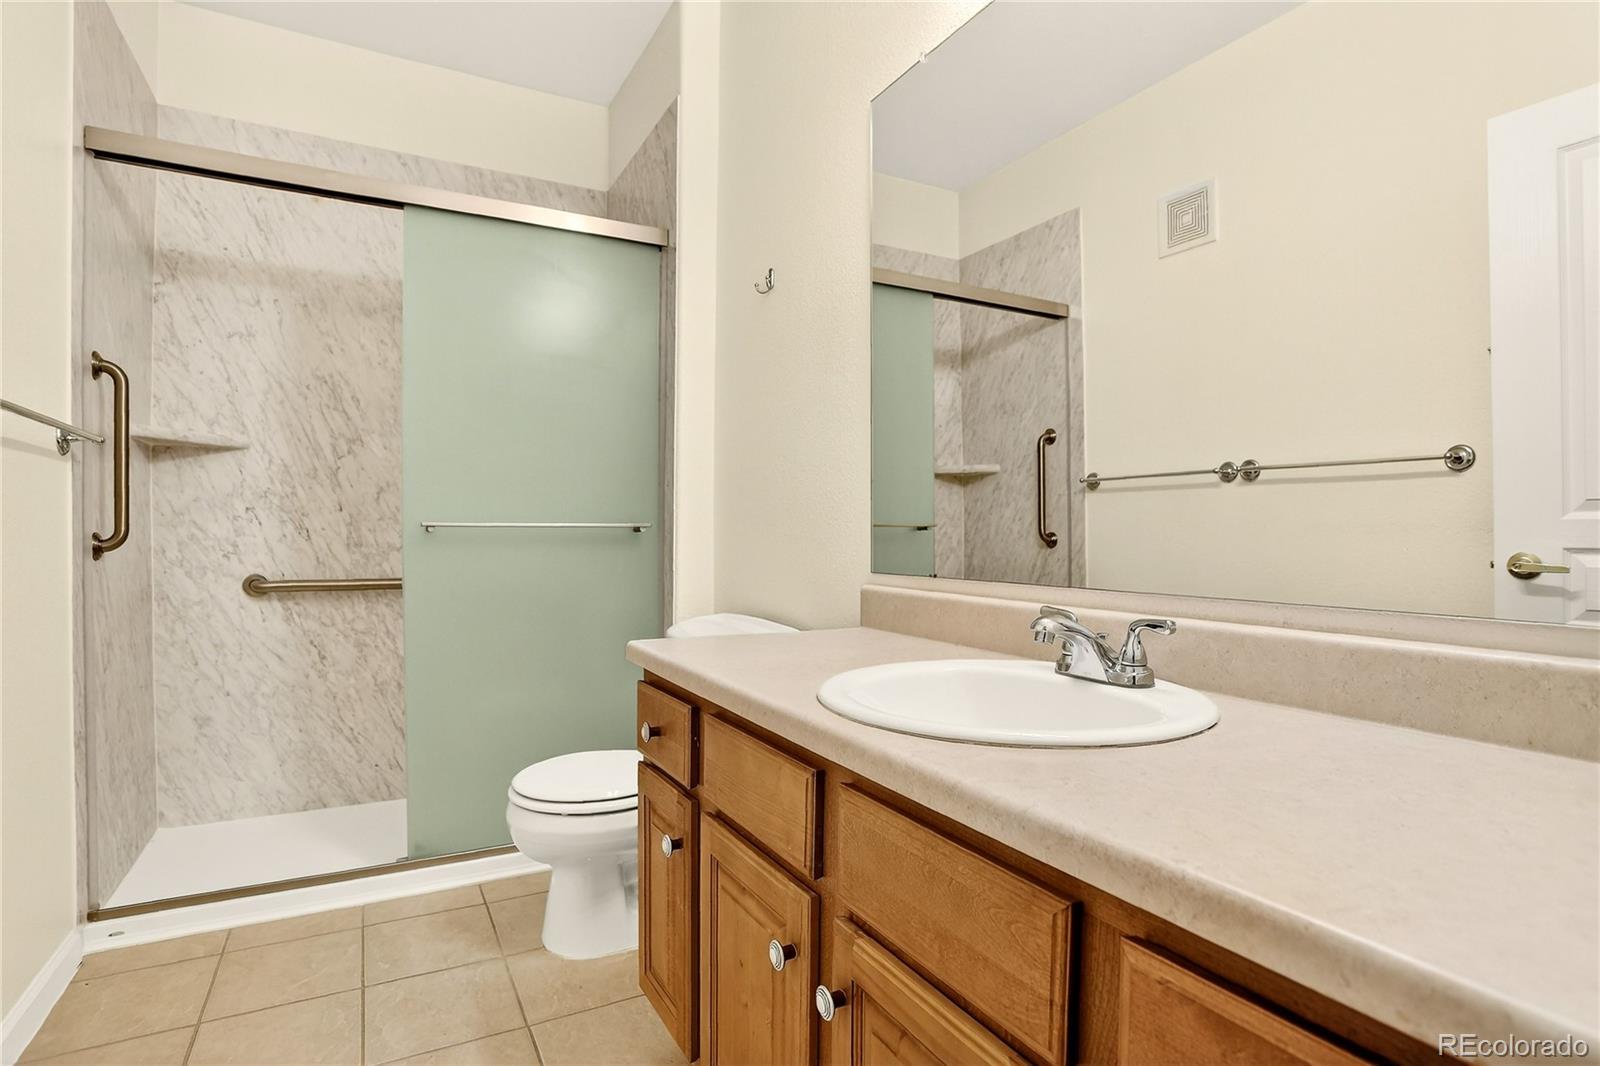
  • other interior Features Ceiling Fan(s), Eat-in Kitchen, Five Piece Bath, Granite Counters, No Stairs, Primary Suite, Walk-In Closet(s)

Area & Lot

  • Status Sold
  • Date Sold September 2, 2026
  • Living Area1,320 Sq.Ft.
  • Total Area1,320 Sq.Ft.
  • MLS® ID2604147
  • TypeCondo
  • YEAR BUILT2006
  • View DescriptionMountain(s)
  • Elementary SchoolSierra
  • Middle SchoolOberon
  • High SchoolRalston Valley
  • School DistrictJefferson County R-1

Exterior

  • STORIES1
  • Garage Space1.0
  • water SourcePublic
  • utilitiesCable Available, Electricity Connected, Internet Access (Wired), Natural Gas Connected
  • roofComposition
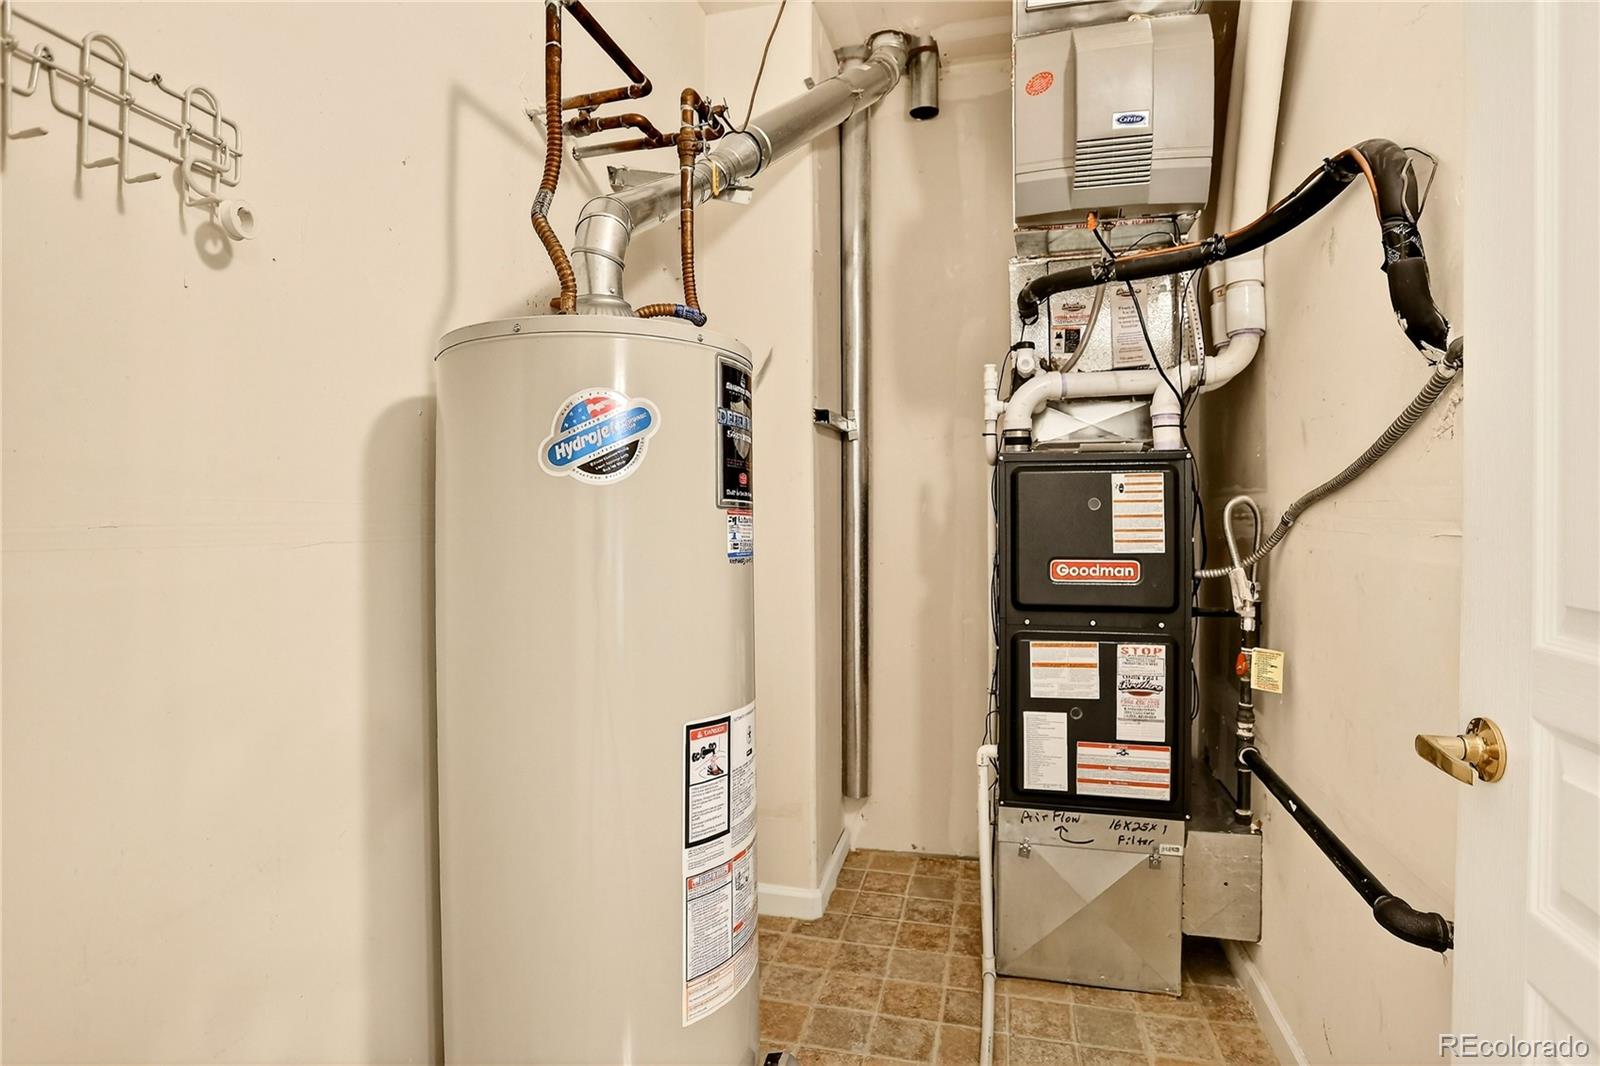
  • HEAT TYPEForced Air, Natural Gas
  • AIR CONDITIONINGCentral Air
  • sewerPublic Sewer
  • security FeaturesSmoke Detector(s)
  • other exterior FeaturesBalcony

Financial

  • Sales Price$376,000
  • Real Estate Tax $2,588/yr
  • HOA $240/mo

Work With Us

Ready to find your perfect home or investment property? With extensive expertise and a commitment to personalized service, The Leins Group will guide you every step of the way. Let’s turn your real estate goals into reality!

Follow Me on Instagram